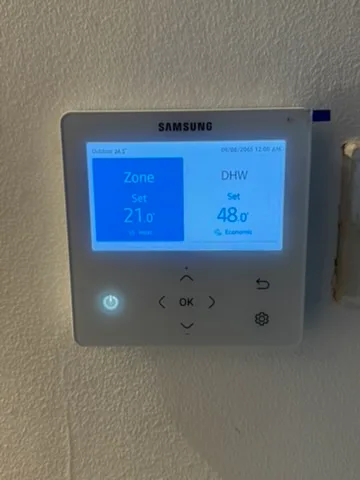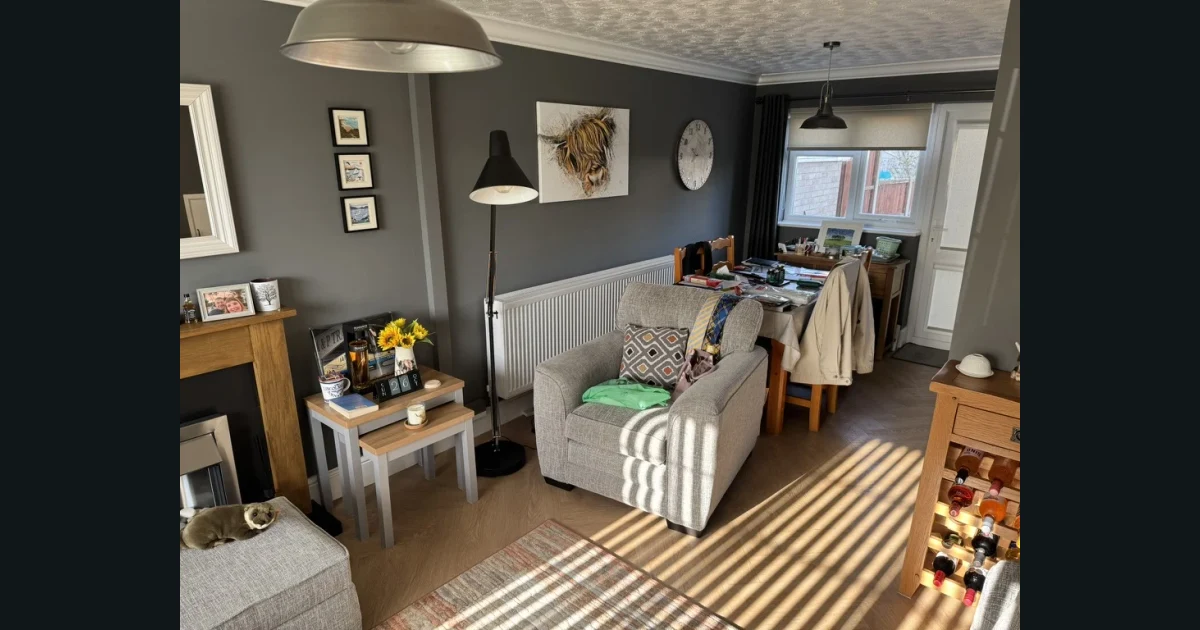
Radiators work
Correctly sized upstairs radiators can run at the same low flow temperature.
Heat Pump Design
It is not necessary. It can still be one of the nicest decisions you make in a new build.
Insight by Vector Heat
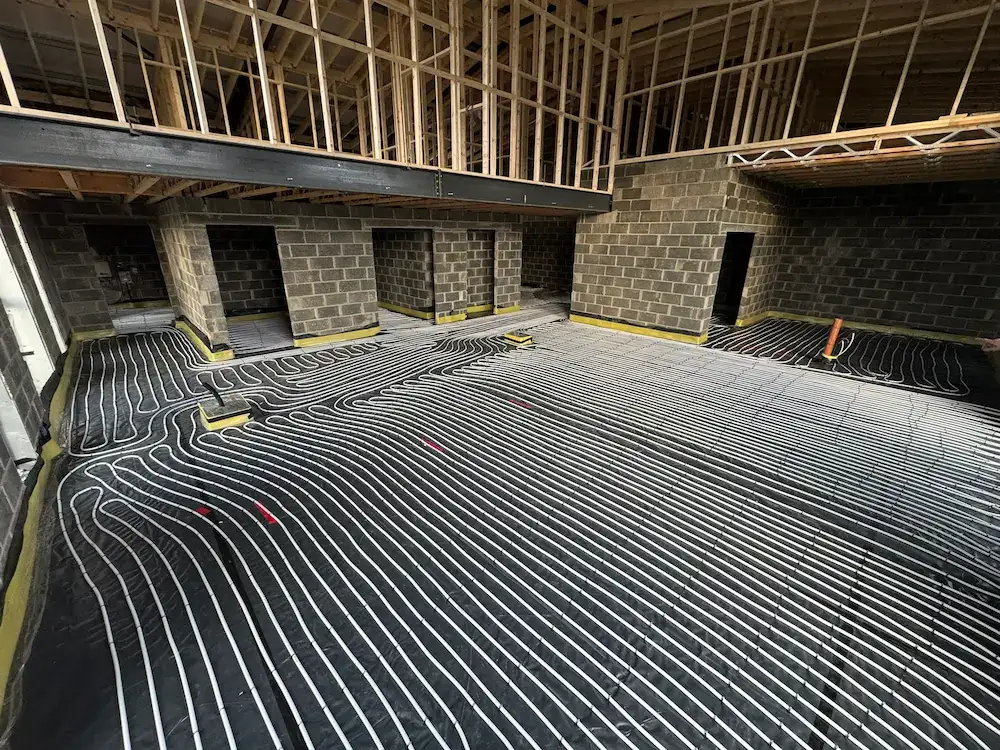
I will start by upsetting the underfloor heating brochure: you do not need underfloor heating upstairs for a heat pump to work properly.
Properly sized radiators can heat the bedrooms perfectly well at the same low flow temperature as the underfloor heating downstairs. Upstairs underfloor heating is a luxury. It gives you even heat, frees every wall from radiators and makes furniture planning easier. Those are good reasons to choose it, but they are not technical necessities.
If you are building a new home, this is the best and cheapest opportunity you will ever have to install wet underfloor heating upstairs. I would seriously consider it for first-floor living rooms, bathrooms and rooms where wall space matters. For ordinary bedrooms, correctly sized radiators are often the more sensible answer.
Correctly sized upstairs radiators can run at the same low flow temperature.
Even heat and clear walls can make the extra work worthwhile.
Joist loading, floor height, output and floor finish all need checking.
Still choosing the heating for the whole house? Our UFH and radiator comparison covers new builds, extensions and existing homes before narrowing the decision down to upstairs.
No. A heat pump needs emitters that can match each room's heat loss at the chosen design flow temperature. Those emitters can be underfloor heating, radiators or a properly designed mixture of both. The calculation matters; the particular object giving out the heat does not have strong feelings on the subject.
Underfloor heating downstairs with radiators upstairs is a completely normal heat-pump design. The upstairs radiators simply need enough output at the lower water temperature. An old radiator that was sized for a much hotter boiler may need changing, but that is a radiator-sizing issue, not proof that the whole first floor needs rebuilding.
This is the same principle behind efficient low-temperature heat-pump design: calculate the heat loss, size the emitters and keep the required flow temperature sensible.
| Upstairs option | Can it work with a heat pump? | Main consideration |
|---|---|---|
| Wet underfloor heating | Yes | Comfort, clear walls, structure and floor build-up |
| Properly sized radiators | Yes | Enough output at the design flow temperature |
| Downstairs UFH plus MVHR only upstairs | In a suitable low-loss design | Must be proven by the whole-building calculation |
Because it is nice. You get even heat across the room, no radiator taking up the useful wall, and fewer arguments between the bed, wardrobe and radiator about who was there first. In a well-designed system, the large floor area can also provide the required output at a low flow temperature.
The strongest reasons are comfort and layout. A bedroom with a modest heat loss can be heated by a sensibly sized radiator without difficulty. If the room is a first-floor lounge, a large open-plan space or somewhere with very little usable wall, underfloor heating becomes much easier to justify.
There is no automatic efficiency prize for choosing the floor. If upstairs radiators and downstairs UFH can both meet the design heat loss at 35°C, the heat pump does not need to run hotter for the radiators. The design flow temperature is the important number.
Whole-house UFH gives the cleanest interior and the most even heat. The mixed option costs less, is easier to install and can be every bit as technically sound. Measured Energy House 2.0 research summarised by BEAMA's emitter report is also a useful reminder that the word "underfloor" does not guarantee lower running costs. Controls and the complete system design still matter.
| Decision | Whole-house UFH | UFH downstairs, radiators upstairs |
|---|---|---|
| Wall space | Completely clear | Radiators need planning into bedrooms |
| Heat distribution | Very even | Excellent when radiators are sized properly |
| Installation | More floor coordination and structural checks | Simpler and normally cheaper |
| Heat-pump efficiency | Excellent at low flow temperature | Also excellent if radiators meet demand at the same temperature |
| Best fit | Luxury new builds and first-floor living spaces | Most new builds and retrofits |
The floor construction decides the method. A solid upper floor can be designed for pipework and screed. A timber floor normally uses an overlay board above the structural deck or a plate system within the joists. Weight, floor height, insulation, output and access all need checking before the method is chosen.
| Method | Where it fits | Vector Heat view |
|---|---|---|
| Overlay board plus conductive screed | Above a suitable timber or solid deck | Excellent output, but check added load and floor height |
| Pipes in a designed solid screed | Concrete or structurally designed upper floors | Excellent in a new build designed for the weight |
| Aluminium spreader plates from below | Between accessible timber joists | Can work, but we do not recommend it after two new builds |
For a timber upper floor, my preferred method is a proper overlay board with the pipe set into it, followed by the specified latex or self-levelling screed. The conductive layer spreads the heat well and the output can be fantastic.
It also adds weight. The joists and deck need checking for the complete floor build-up, not just the pipe and board. Approved Document A covers structural requirements, but the actual answer belongs to the floor designer or structural engineer. This is not a moment for tapping a joist and saying, "That feels sturdy."
Floor height matters too. Doors, stairs, thresholds, skirting and finished floor coverings all need designing around the build-up.
Aluminium spreader plates can be fitted between the joists from underneath. The plates transfer heat from the pipe into the floor above and avoid adding the same overlay build-up on top.
I have done this on two new-build properties. I would not recommend it.
Spreader plates look reasonable in a diagram. So does Mousetrap before anyone starts assembling it. Working overhead between joists, fitting plates accurately and dealing with every obstruction is extremely hard work. It can be made to work, but there are better ways to spend an installation budget and an engineer's shoulders.
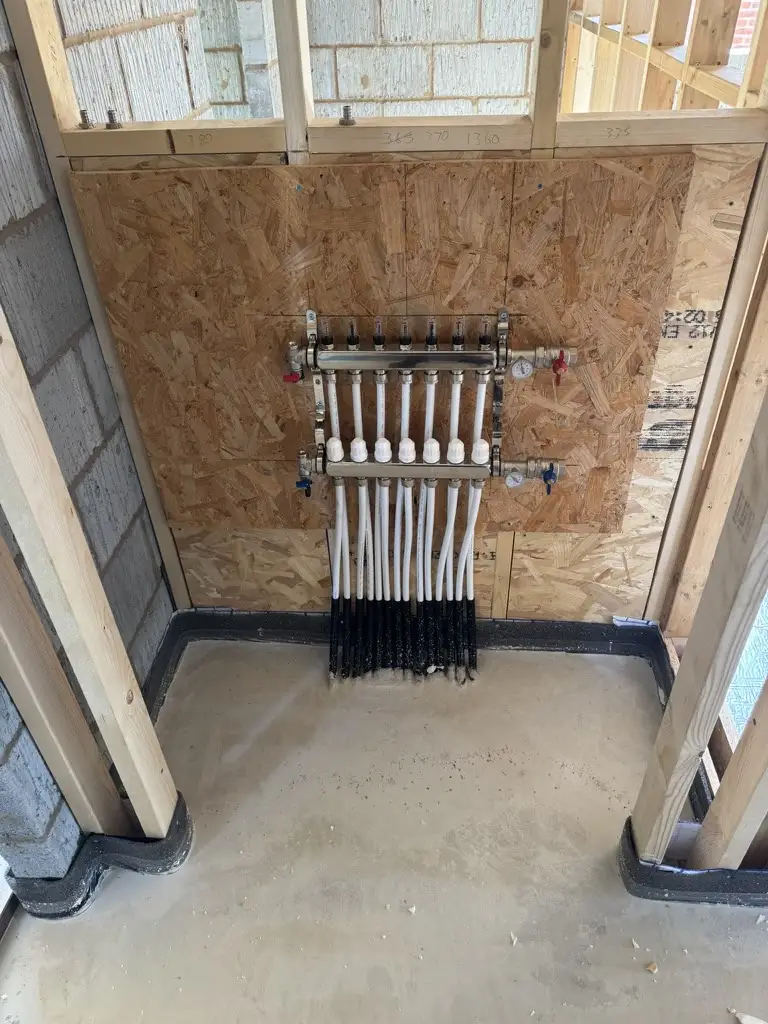
Room use can make the decision. I recently designed a heat-pump installation for a new-build property where the main living room was on the first floor. The first floor was not just a row of bedrooms used overnight; it contained one of the home's main occupied spaces.
In that property, going to the extra effort of installing underfloor heating upstairs was worth it. The room benefited from even heat, clear walls and a large low-temperature emitter. This is why I would never decide from the number of storeys alone.
On a new build, decide while the joists, floor build-up and manifold position are still being designed. Trying to revisit it after the ceilings and finished floors are in place is where the Grand Designs music starts playing.
It can contribute, but it is not a rule you should design every house around. In one five-year-old, very low-heat-loss home we converted to a heat pump, the ground-floor UFH carried a large amount of emitter capacity and the MVHR helped deliver recovered warmth upstairs. That specific property worked without upstairs radiators.
MVHR moves fresh air through a home and recovers heat from the outgoing air. It is not automatically a replacement for upstairs emitters. The result depends on the building heat loss, airtightness, ventilation design, internal air paths, room temperatures and the amount of heat available downstairs. The Passivhaus Trust's MVHR explanation is useful background on how supply and extract air are designed.
Treat that installation as proof of what is possible in the right home, not a template to remove radiators from every new build. Our guide to the Future Homes Standard and new-build heating explains why the whole building needs to be considered together.
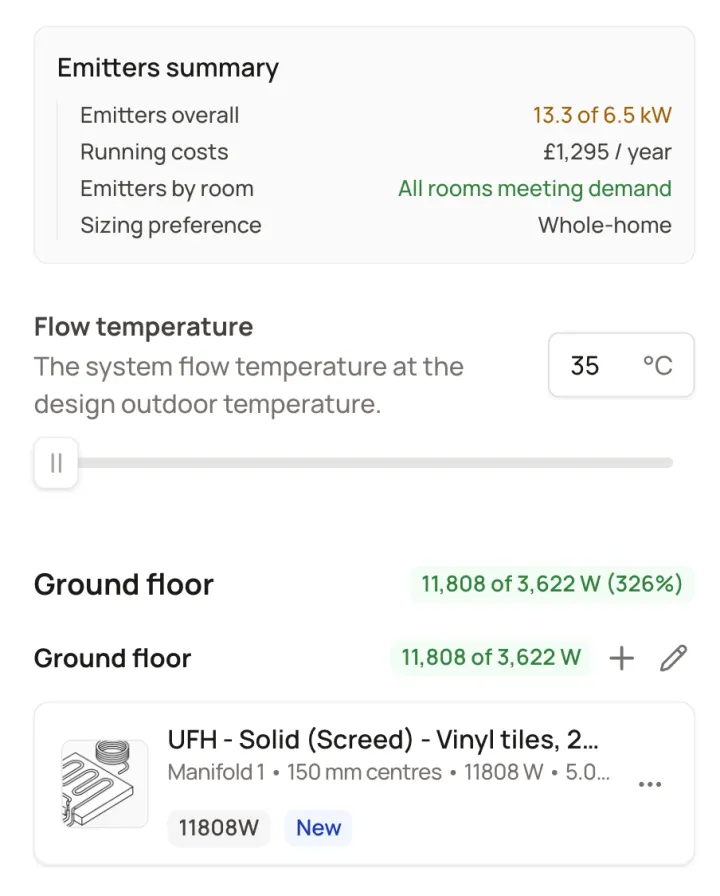
One recent Vector Heat design had a whole-home heat loss of 6.5 kW. At a 35°C design flow temperature, the total emitter capacity was 13.3 kW. The ground-floor UFH alone was calculated at 11.808 kW against a ground-floor requirement of 3.622 kW.
That does not mean 11.808 kW automatically travels upstairs. It shows how much low-temperature output a large screeded floor can provide in a low-heat-loss new build. The upstairs strategy still has to be checked room by room.
Underfloor heating upstairs is not necessary with a heat pump. Properly sized radiators can do the job, and in bedrooms they are often the best-value choice.
Whole-house UFH becomes worthwhile when you value radiator-free rooms and even heat, when important living spaces are upstairs, or when the new-build structure can be designed around a high-output overlay or screeded system from the start.
If it is being fitted only because somebody said heat pumps need underfloor heating everywhere, save the money. They do not. Design the emitters to the heat loss and the intended flow temperature, then spend the budget where you will actually feel the benefit.
Vector Heat designs heat-pump systems room by room, including heat loss, emitter output, flow temperature, floor construction and the way each space will actually be used.
See our underfloor heating design and installation serviceYes. Wet underfloor heating can be installed upstairs using screeded solid floors, overlay panels or systems fitted within timber joists. The right method depends on the floor structure, allowable load, available floor height, insulation, floor finish and the heat output each room needs.
Yes. It is a common and sensible design. The upstairs radiators must be sized to meet each room's heat loss at the system's chosen flow temperature. If they can do that at the same low temperature as the UFH, they do not need to make the heat pump run hotter.
It can be. A new build is the easiest time to design the joists, floor build-up, manifolds and controls around upstairs UFH. It is most worthwhile where wall space, even heat and radiator-free rooms matter, or where living rooms and other main spaces are on the first floor.
For many timber first floors, I prefer an overlay board with the specified conductive screed because it can provide excellent output. The additional load and floor height must be checked. I do not recommend aluminium spreader plates fitted from below after using them on two new builds.
Only if it allows the whole system to use a lower flow temperature than the radiator alternative. Properly sized radiators working at the same flow temperature can be similarly efficient. UFH should not be sold as an automatic running-cost saving without comparing both designs.
It can help distribute and retain warmth in a very low-heat-loss home, and we have used that approach successfully. It is not a universal substitute for upstairs heating. The heat loss, ventilation design and room-by-room comfort requirements need checking before radiators or UFH are omitted.
Yes, if the carpet and underlay have a suitable combined thermal resistance and the UFH design accounts for it. Thick carpet reduces heat output, so the floor finish needs deciding before the pipe spacing and water temperature are finalised.