
Wet systems · Design & installation
Underfloor heating in Lincolnshire
Underfloor heating for new builds, extensions and renovations. Designed for your rooms, your floor finishes and your heat source.
- 23 years in plumbing and heating
- 5000+ surveys of boilers and heat pumps
- 6 years designing and installing heat pumps
Wet underfloor heating
Warm rooms, clear walls, properly designed
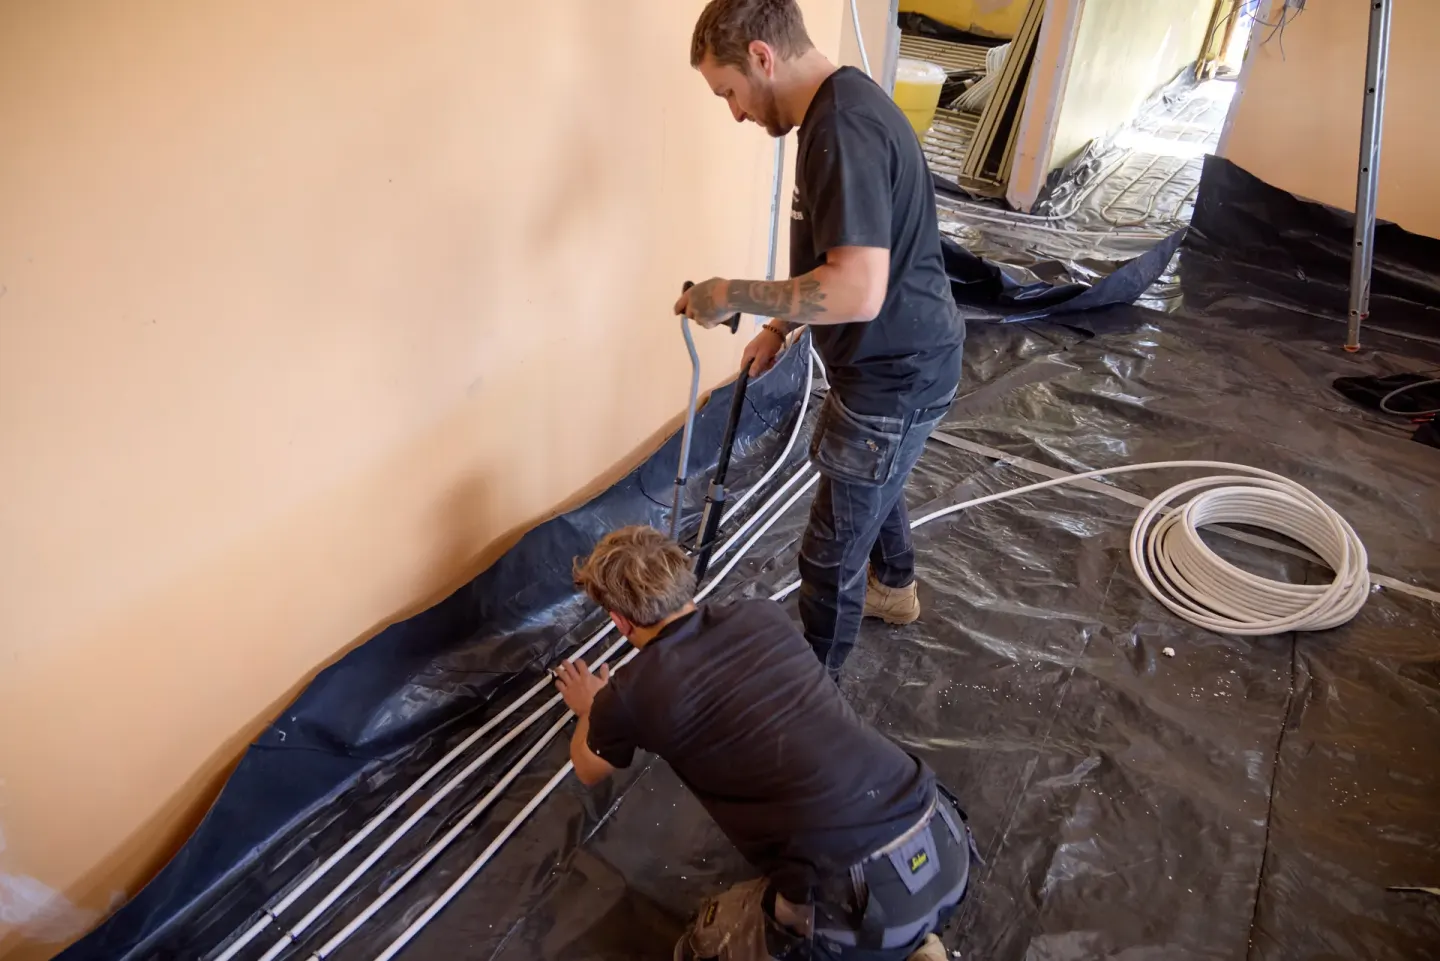
Vector Heat designs and installs underfloor heating in Lincolnshire for new builds, extensions and renovations. We work with wet systems connected to a heat pump or boiler, from the pipe layout and manifold through to testing and commissioning.
The appeal is straightforward: even heat and no radiators to arrange the furniture around. I like that too. But the floor still has to deliver enough heat to keep the room comfortable when it is cold outside.
That is why we check the heat loss, usable floor area, insulation and floor finish before choosing a system. Buying enough pipe to cover the room is only part of the job.
The right system for the floor
New floors, overlay systems and upstairs rooms
New builds and extensions
Where the floor is being built from scratch, the insulation, pipes and screed can be planned together. Agree finished floor levels, manifold positions and the screed specification before installation.
For the complete heating design, use our new-build heating service.
Renovations and overlays
Low-profile systems can make wet underfloor heating practical without replacing the entire floor. We check the existing substrate, insulation, available height and the selected system's floor-covering requirements.
Upper floors
Floor height and structural loading need checking, particularly where an overlay includes a screed or levelling compound. A first-floor living room can justify the extra work; a bedroom does not automatically need it.
More than laying the pipe
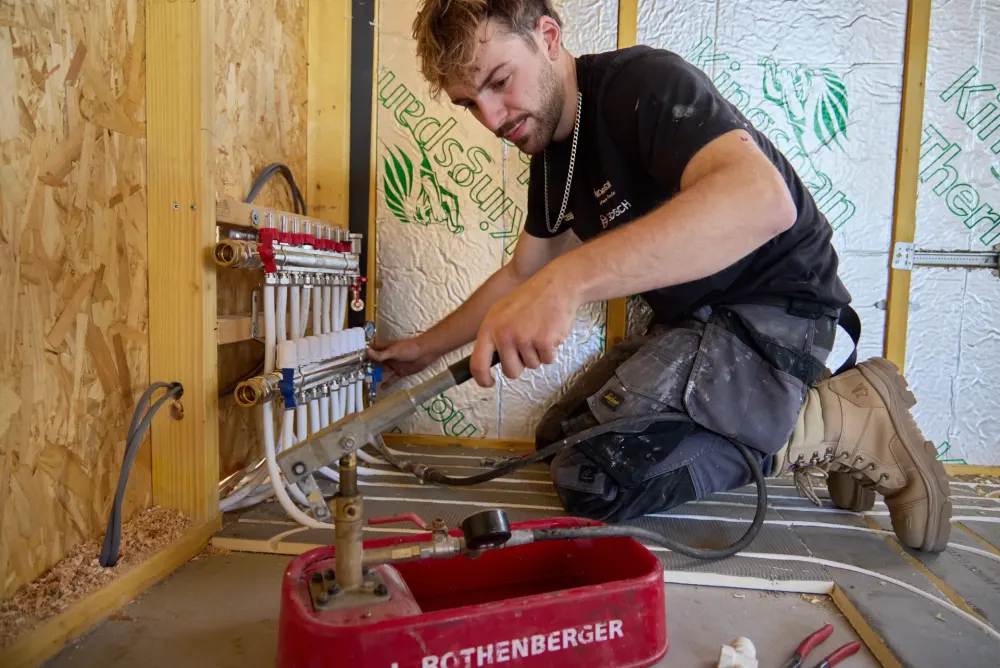
Design, installation and commissioning
- Room heat losses and output at the intended water temperature.
- Pipe spacing, circuit lengths and accessible manifold positions.
- Floor-covering resistance and temperature limits.
- Connection to the heat source and a coordinated controls arrangement.
- Pressure testing before covering, following the system instructions.
- Flow balancing, operating checks and a clear handover.
Screed drying and first heat-up follow the chosen product's instructions. We agree those stages with the builder and screeder; turning the heating up early is not a shortcut.
Underfloor heating with a heat pump or boiler
A large heated floor can provide the room's heat at a low flow temperature, which is useful for efficient heat-pump installation. The floor output still needs checking against that room's heat loss, including its glazing and ventilation.
Wet underfloor heating also works with boilers. The water temperature, pumps and controls need to suit the floor system and any radiators sharing the heat source. We work through that arrangement as part of the design.
If you want underfloor heating downstairs and radiators upstairs, that is fine. For a heat pump, size both for the intended design temperature rather than making the whole system run hotter for a small upstairs radiator.
What affects the installation price?
The main factors are the heated area, the floor system, preparation work, number of circuits, manifold locations, controls and the connection to your boiler or heat pump. Existing floors can involve more work than an open new-build floor.
Our quotation sets out the agreed heating work. Check who is providing insulation, floor preparation, screed, electrical work and the final floor covering when comparing prices. A pipe-only kit price is not an installed-system price.
Already have underfloor heating that needs attention? Our heating repair and upgrade service is the better starting point for circulation or control problems.
The exact floor finish matters. Nu-Heat's floor-covering guidance illustrates why suitability and output depend on the particular heating system and covering.
Frequently asked questions
Do you install wet or electric underfloor heating?
This service is for wet underfloor heating: pipes carrying warm water from a heat pump or boiler. It is different from electric mats used beneath some bathroom floors.
Can you install underfloor heating in an existing house?
Yes, where the floor construction, insulation and available height allow a suitable system. We assess the existing floor and the room's heat loss before recommending an overlay or a more extensive floor rebuild.
Can wet underfloor heating run from a boiler?
Yes. The water temperature and controls must suit both the underfloor heating and the rest of the system. We check the connection arrangement rather than treating a manifold as a ready-made design.
Can I have underfloor heating downstairs and radiators upstairs?
Yes. With a heat pump, size both to deliver the required heat at the intended design flow temperature. You do not need to fit underfloor heating upstairs simply because you have it downstairs.
Can I use carpet or engineered wood?
Often, yes, but the exact floor covering and underlay must be suitable for the chosen system. Their thermal resistance and temperature limits affect output, so confirm the products before the heating design is finalised.
How long does underfloor heating installation take?
It depends on the heated area, floor preparation and system type. Pipe installation is only one stage: screed curing, moisture checks, floor finishes, wiring and commissioning have their own place in the programme. We agree the heating stages around your build.
Tell us what you are building
Request an underfloor heating quote
Send your project postcode, the stage you have reached and roughly when you need the heating work. You do not need a finished set of drawings to start a conversation.
Already have plans? Email them to office@vectorheat.co.uk with your name and project postcode.
Prefer to talk? 01522 535335.
Based in Lincoln, working across Lincolnshire. We will confirm coverage and availability for your project before arranging the next step.