
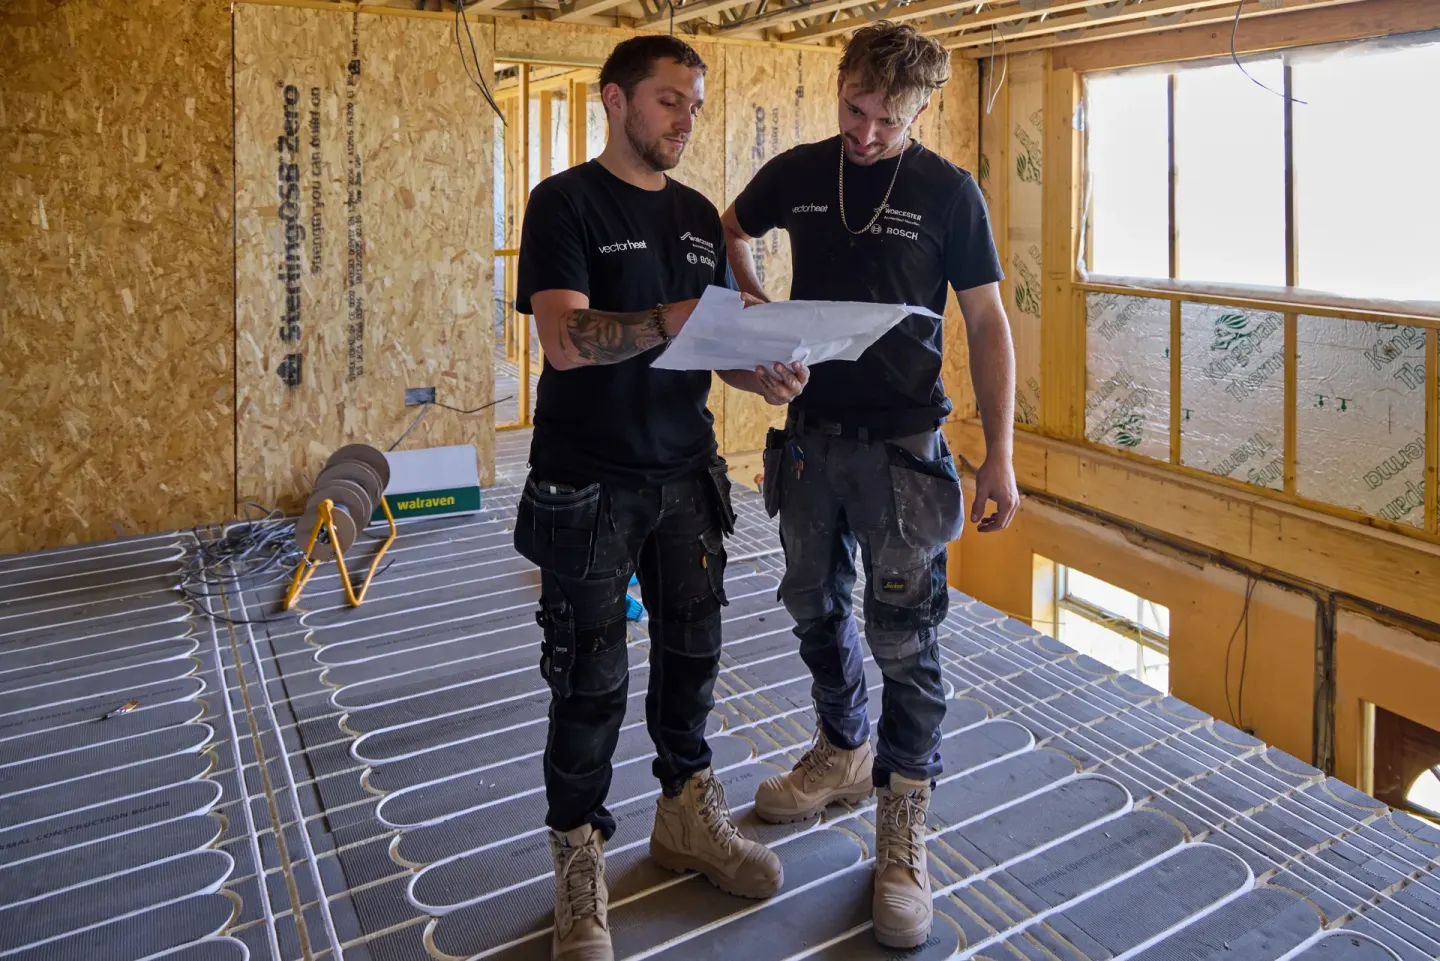
Self-builds & new homes · Lincolnshire
New-build heat pump installation
Heating design, heat pumps and underfloor heating, planned around your build and commissioned for the home you will live in.
- 23 years in plumbing and heating
- 5000+ surveys of boilers and heat pumps
- 6 years designing and installing heat pumps
New homes and self-builds in Lincolnshire
Design the heating while you can still change the plans
We design and install heat pumps and wet underfloor heating for new-build projects across Lincolnshire. The work starts with the house you are building: its insulation, glazing, ventilation, floor construction and how you want to use each room.
There are plenty of decisions to make on a self-build. The heating is one I genuinely enjoy getting into. Bring us in early and we can agree the important details with you and your builder before the floors are covered and the plant cupboard is full.
The aim is a comfortable home running at a low water temperature, with a heating system you understand. Not simply a heat pump of a particular brand.
One joined-up heating design
The heat pump, floors and hot water need to work together
Room-by-room heat loss
We calculate the heat each room needs on a cold day, using the construction specification. That guides the heat-pump output and the heating required in each room. A bedroom count is not a heating design.
Low-temperature heating
Pipe spacing, floor coverings and radiator sizes determine whether the rooms can heat properly at the proposed flow temperature. Lower flow temperatures improve heat-pump efficiency. The design must still meet the room's demand.
Hot water and controls
We plan around your household's hot-water use, cylinder space and access for maintenance. Heating controls, schedules and any solar or tariff preferences belong in that discussion too.
For the wider installation service, see our heat-pump design and installation page. Here, the focus is coordinating the heating with a new home.
Underfloor heating for new builds
Choose the floors before we finalise the heating
A new build is a good opportunity to fit underfloor heating. You get clear walls, even heat and a large surface delivering warmth at a low water temperature.
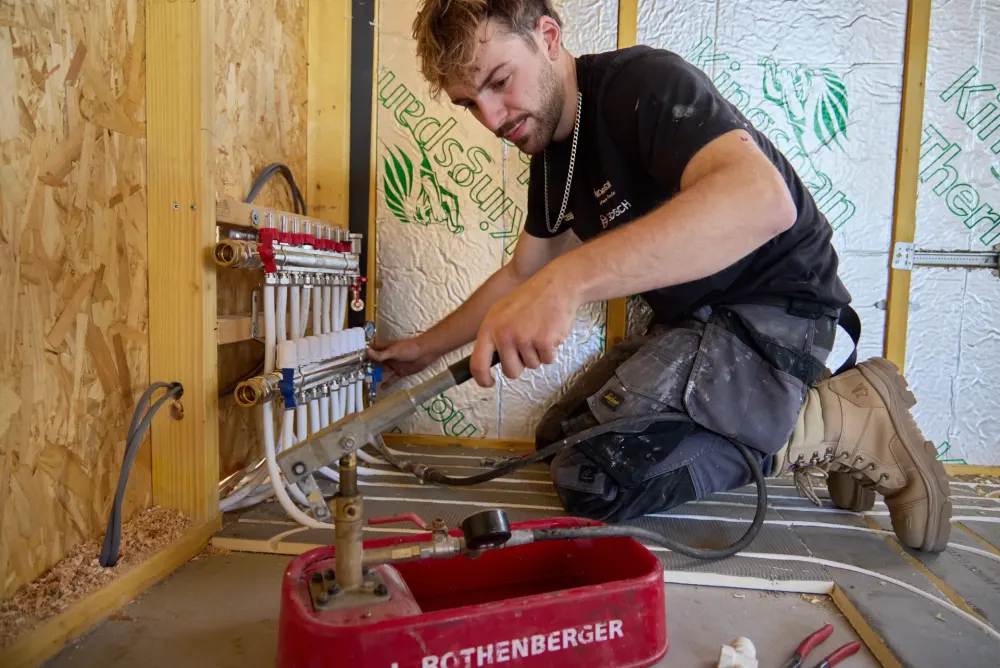
We need to know the insulation and floor build-up, where the manifolds will go and what you intend to put on top. Tile, timber and carpet do not transfer heat in the same way.
Upstairs is a choice, not an obligation. We can assess underfloor heating, radiators or a combination. If you only need the floor-heating part, our wet underfloor heating installation service also covers extensions and renovations.
From plans to moving in
How we approach a new-build heating project
Plans and priorities
Send the drawings, site postcode and expected programme. We discuss the rooms, hot-water use, floor finishes and what stage the build has reached.
Design and scope
We work through room heat loss, heat-pump selection, emitters, pipework and controls. We agree the installation scope and explain what the quotation includes.
Coordinate the site work
Heat-pump position, cylinder space, manifold access, electrical provision and pipe routes need agreeing with the relevant trades. Screed dates and floor heights matter.
Install and test
We fit the agreed heating system and pressure test the underfloor circuits before covering. Any change to the building specification needs checking against the design.
Commission and hand over
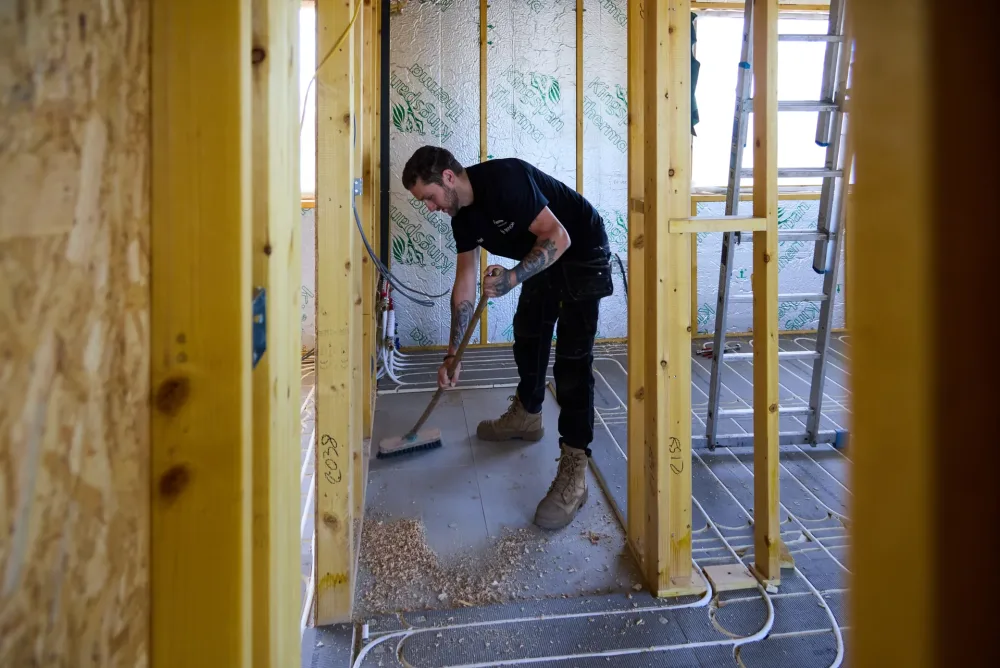
We check flow rates, balance the system and set up the controls. You get an explanation of everyday operation, hot water and schedules, plus the relevant records and aftercare arrangements.
A project quote with a clear scope
Price depends on the heat loss, heated floor area, floor system, hot-water requirements and the installation routes. Two houses with the same number of bedrooms can need quite different work.
We separate the heating installation from associated work that needs agreeing with your builder or other trades, such as the heat-pump base, electrical supply, screed and floor finishes. That is more useful than an attractive headline price with important parts missing.
We also discuss ongoing heat-pump servicing. Commissioning is the start of using the system, not the last conversation you should have about it.
Funding is project-specific. GOV.UK's self-build eligibility guidance distinguishes qualifying self-builds from most developer-built new homes.
Frequently asked questions
When should I contact a new-build heating installer?
While the plans and floor construction are still being developed. That gives us time to agree heat-pump and cylinder positions, pipe routes, floor heights and the heating design before those choices become expensive to change.
Can you work with my builder or architect?
Yes. We discuss the heating requirements with the people delivering your build. The quotation should make clear who is responsible for the heating installation and who is providing associated electrical, structural, groundwork and screeding work.
Can you quote from drawings?
Drawings and the building specification let us start the design and budget discussion. The final scope needs the relevant construction details, site arrangements and heating requirements confirmed; a floor plan alone does not contain all of that information.
Do I need underfloor heating upstairs with a heat pump?
No. Correctly sized radiators can work at the same design flow temperature as the underfloor heating downstairs. Upstairs underfloor heating is an option for comfort and clear walls, not a requirement for owning a heat pump.
Can a new build get a heat pump grant?
Most new builds are excluded from the Boiler Upgrade Scheme, but qualifying self-builds can be eligible. We check the project's circumstances and the current scheme rules before including funding in the proposal; do not assume every new house qualifies.
Do you offer the complete plumbing package?
This service covers heating design, heat pumps and wet underfloor heating, with the associated hot-water system agreed in the quotation. Bathrooms and the wider plumbing package need to be agreed separately with your project team.
Tell us what you are building
Discuss your new-build heating
Send your project postcode, the stage you have reached and roughly when you need the heating work. You do not need a finished set of drawings to start a conversation.
Already have plans? Email them to office@vectorheat.co.uk with your name and project postcode.
Prefer to talk? 01522 535335.
Based in Lincoln, working across Lincolnshire. We will confirm coverage and availability for your project before arranging the next step.