
Heat Pumps
Heat Pump Installation: What to Expect
From the first survey to a heating system you know how to use.
Published
A heat pump installation involves quite a few questions about your house. By the time I am asking about shower habits, we are still very much talking about the heating.
The work starts with a survey and a design, then moves on to fitting the equipment, testing the system and showing you how to use it. Our installations normally take three to four days on site. The planning happens before that, and support continues afterwards.
This guide explains how we approach an air source heat pump supplying radiators or underfloor heating and stored hot water. It is based on the installations I survey, design and commission at Vector Heat, rather than a promise that every home follows the same timetable.
How long does a heat pump installation take?
At Vector Heat, a heat pump installation normally takes three to four days on site, with jobs ranging from two to six days. We aim to complete the hot-water changeover in one day. Typically, there are one or two nights without heating. The exact programme depends on the work your home needs.
| Part of the job | What to expect |
|---|---|
| Physical installation | Normally 3–4 days; our wider range is 2–6 days. |
| Without heating | Typically 1–2 nights. Discuss the arrangements before work starts. |
| Hot-water changeover | Our aim is to restore hot water within the day, not a guaranteed same-day promise for every job. |
| Survey to installation | A separate lead time, depending on design, any approvals, equipment and the agreed installation slot. |
A cylinder moving to another room, difficult pipe routes or extensive radiator changes can add work. The same applies when the electrical installation needs upgrading. We discuss those details before agreeing the programme.
There is no fixed “Monday we do this, Tuesday we do that” sequence. We plan the order around the property, access and restoring services. A generic day-by-day schedule can look reassuring while being completely wrong for your house.
First, where would you like the heat pump?
I start by asking where you have thought about putting the outdoor unit. You know which parts of the garden you use, what you would rather not look at, and where you need to walk past with the bins.
Then I check whether that position works technically: noise assessment, the manufacturer’s clearances, pipe runs, cable routes, the electrical isolator and drainage for defrost water. We also check any model-specific safety zone and access for servicing.
A narrow passageway is a common suggestion. The unit itself might fit, but it needs space behind and in front of it as well. Measure the installation space, not just the metal box. The airflow requirements are there for a reason, even if it's inconvenient.
These checks are specific to the equipment and property. We establish the planning position before work starts; do not assume every installation is automatically exempt. GOV.UK’s questions to ask a heat pump installer cover planning, electrical work and interruptions to heating and hot water.
What happens during a heat pump survey?
A heat pump survey checks the building, existing heating, hot-water demand, electrical supply and possible equipment positions. I use that information to calculate how much heat each room needs and plan how to deliver it. We also discuss how you live in the house, because the system needs to suit your routine.
When asked what I check, my first answer was “everything”. That is not much use as a checklist, so here is what it means.
Already booked with us? Our survey preparation checklist explains the access I need and the questions to think about beforehand.
| Area | What I look at |
|---|---|
| Building | Walls, floors, ceilings, windows, doors, insulation, draughts and unusual construction details. |
| Heating | Existing radiators or underfloor heating, pipe sizes and routes, controls and the current boiler arrangement. |
| Hot water | Cylinder options and positions, mains pressure and flow, water hardness, baths, showers and the people using them. |
| Electrical supply | Meter, incoming supply, consumer unit, cable routes, other electrical loads and any required changes. |
| Practical access | How equipment gets in, where pipes and cables will run, and what needs opening up or moving. |
The heat loss calculation is room by room. A warm living room does not make up for a cold bedroom. My heat pump sizing guide explains how those figures lead to the equipment choice.
We check the radiators at the proposed heating-water temperature. Some can stay; others need upgrading. Underfloor heating is an option, not a requirement. The radiator assessment should explain each change rather than assume everything needs replacing.
Tell me about planned insulation or draught-proofing too. Sensible improvements can reduce the heat the building needs. We should design around agreed work, not insulation that might be fitted one day.
You should understand the plan before agreeing to it
I explain the heat loss, radiator upgrades and any radiator shortfalls. We go through the heat pump and cylinder choices, their positions, and where the pipes and cables will run. If I can see a potential problem, it belongs in that conversation.
I leave a detailed document explaining the proposed installation. You should know what is being fitted, what is staying, what needs changing and what still needs investigating.
There is also a difference between necessary work and an upgrade you would like. Larger radiators, underfloor heating, a different heat pump or a simpler heating layout can all be worth discussing. A volumiser adds heating-system water volume where the design needs it; it is not something every installation automatically requires.
Every system should be designed properly, whichever options you choose. My heat pump cost guide explains how the survey separates useful spending from unnecessary replacements.
Before booking, confirm who is handling any planning or electricity-network requirements, grant administration where applicable, and work by other trades. Compare the actual scope, including making good, rather than just the final number.
How disruptive is a heat pump installation?
Disruption depends on the pipe routes, radiator changes, cylinder position and electrical work. Some installations require considerable access inside the house; others can retain much of the existing system. We plan that at the design stage and discuss the job with our engineers before they arrive, rather than leave the important decisions until installation day.
Our engineers are good at spotting practical problems and working out how to avoid them. That does not mean I can promise no lifted flooring, dust or drilling. It means we should know where the awkward parts are and have a plan for them.
Before we arrive
- Agree access to the outdoor position, cylinder, radiators and electrical equipment.
- Ask what needs moving and which rooms or cupboards need clearing.
- Tell us about working from home, school runs or any particular need for heating and hot water.
- Agree how interruptions will be managed, especially in winter.
- Check who is responsible for decorating or other making-good work afterwards.
You do not need to empty the entire house on the off chance we need a cupboard. Ask us which areas we need. It is a much better use of your evening.
What gets fitted during the installation?
The main work is positioning the outdoor unit, fitting or adapting the hot-water equipment, connecting the heating pipework and completing the electrical and control connections. We also carry out the agreed radiator or pipework changes and remove the old equipment included in the proposal.
For a home changing from a combi boiler, planning stored hot water is an important part of the job. An existing cylinder is assessed for suitability, not accepted purely because it already holds hot water. Capacity, heat transfer, controls and condition all matter.
My hot-water cylinder comparison explains when I would keep the existing cylinder, fit a standard heat-pump cylinder or consider a Super Cylinder or Mini Store.
The heating circuit needs preparing, filling and venting correctly. Water quality, filtration, pipe insulation, frost protection and leak checks are part of installing the system to the equipment’s requirements. The exact arrangement depends on the model and design.
The Energy Saving Trust’s installation guide gives an independent overview of the outdoor unit, cylinder, radiator work and handover.
Commissioning: checking the system actually works
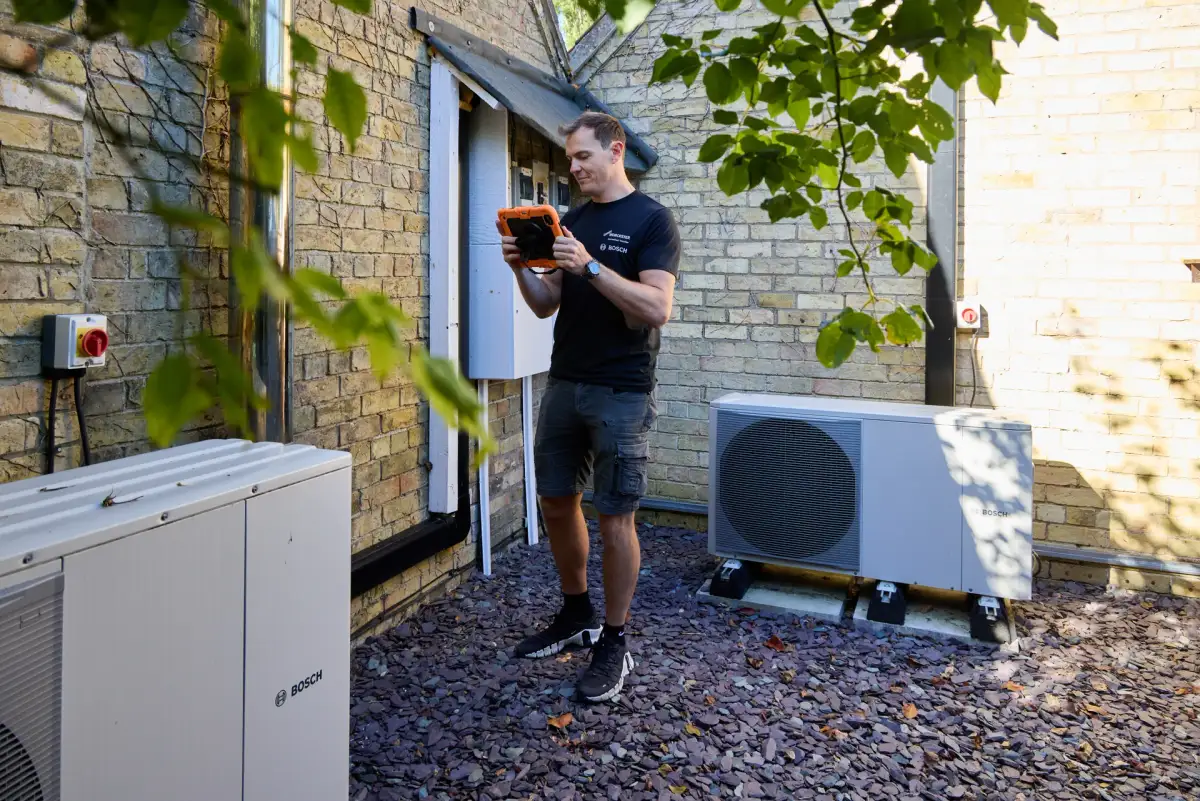
Commissioning means setting up and testing the installed system, not just seeing whether the outdoor fan turns. I check water flow rates, temperatures, the heat pump’s commissioning data and the app connection. We complete the paperwork and double-check that the work is finished and the system is operating correctly.
I also use a thermal imaging camera to inspect radiator temperatures and heat distribution. It is useful for seeing how an emitter is warming up, alongside flow and temperature measurements. It does not replace the water-temperature checks.
Cold weather gives us a better opportunity to assess the emitters under load. When it is warm outside, the house warms up quickly and the radiators stop giving out much heat. There is less opportunity to observe sustained operation.
That does not make summer installation a bad idea. It means we need to recognise what a warm-weather test can and cannot demonstrate. If a room is not keeping up when colder weather arrives, tell us. A short run on a mild afternoon is not proof of winter comfort in every room.
Handover should suit the person using the heating
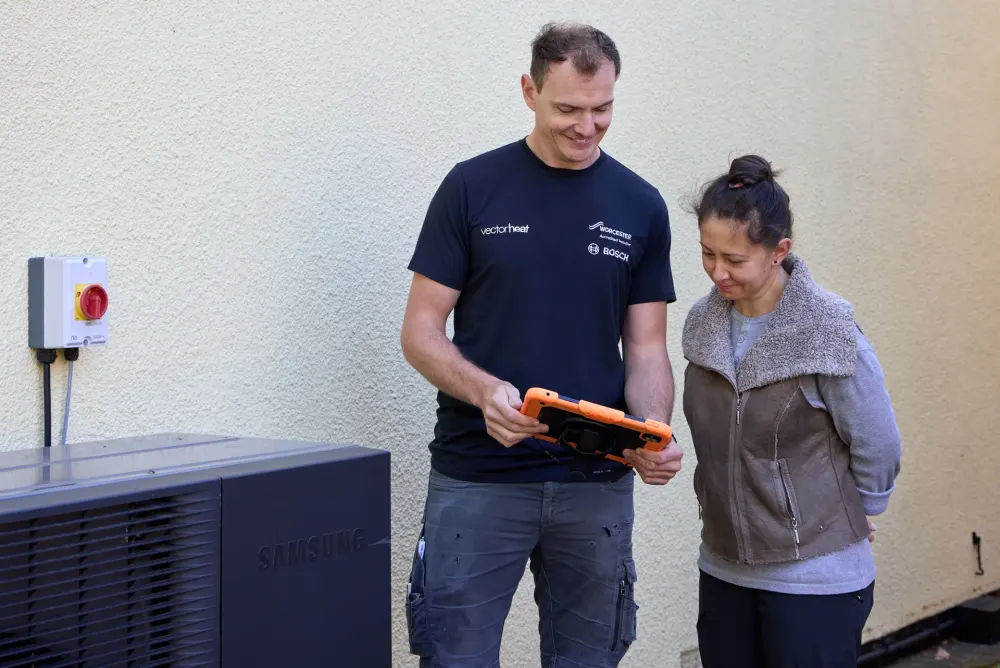
Some homeowners want straightforward controls and a warm house. Others want to understand weather compensation, try different schedules and make use of time-of-use electricity tariffs. Both are reasonable. I explain the controls at the level you want, with the app connected before we finish.
For a well-insulated home occupied throughout the day, steady heating can be a sensible starting point. Longer running periods become particularly useful in colder weather, around 5°C and below in my experience. That is practical guidance, not a magic outdoor temperature at which every house suddenly behaves the same way.
If you are out all day, or want to shift some heating and hot water into cheaper electricity periods, we discuss that too. Recovery time and comfort still matter. A tariff schedule should fit the home, not leave you waiting for the next cheap period in a coat.
| Before we finish | What you should understand |
|---|---|
| Heating controls | Room temperatures, schedules, setbacks and the agreed starting settings. |
| Hot water | Reheat times, the schedule and when to use a boost. |
| App | How to view and adjust the normal controls on your phone. |
| Documents and care | Commissioning records, manuals, relevant certificates, guarantee details, servicing and who to contact. |
I have written a Vaillant controller and app guide with beginner and advanced sections. It covers everyday use as well as room temperature mode, heat curves and tariff-based schedules. We provide support and guidance after installation too.
Keep the handover documents. Maintenance requirements depend on the equipment; for example, Vaillant’s heat pump guarantee terms require a completed Benchmark logbook and annual servicing. Check the requirements for your own system.
Heat pump installation: common questions
How long does an air source heat pump installation take?
Our installations normally take three to four days on site, with a wider range of two to six days. Survey, design, any approvals and booking lead time come before that. The programme depends on the cylinder, pipework, radiator and electrical work required.
Can I stay at home during a heat pump installation?
Often, yes, provided access and interruptions can be managed. Discuss which rooms will be affected and any particular needs before work starts. Working from home may be difficult during drilling or work around your desk, so agree that in advance.
Will I be without heating and hot water?
Typically, our customers have one or two nights without heating. We aim to complete the hot-water changeover in one day, but that is not guaranteed for every property. Agree the expected interruptions and any temporary arrangements before installation.
Will all my radiators need replacing?
No. We check their output against the heat each room needs at the proposed heating-water temperature. Some radiators can stay, while selected upgrades may be needed. Underfloor heating is not compulsory.
Do I need a new hot-water cylinder?
An air-to-water heat pump normally uses stored hot water rather than producing it instantly like a combi. An existing cylinder needs checking for capacity, heat transfer, controls and compatibility. Coming from a combi, we need to plan a suitable hot-water arrangement and its space.
Is summer a good time to install a heat pump?
It can be, because an interruption to space heating is easier to manage. We still commission the equipment, but warm weather limits sustained radiator testing. Colder weather provides a better check of how the emitters perform under load.
Will you show me how to use the controls and app?
Yes. We connect the app and explain heating, hot water and schedules. The handover can stay simple or cover heat curves and tariff-based operation in more depth. Our Vaillant settings guide and ongoing support help after the installation.
Start with a survey of your home
We plan heat pump installations across Lincolnshire around the building and the people living in it. Tell us what you want from the heating, where you have considered putting the equipment and any work you already have planned.
Discuss your heat pump installationInstallation times and working practices above describe our experience at Vector Heat. Your written proposal sets out the work and arrangements for your home.