
Heat pumps
Vaillant aroTHERM Plus 2026 Manuals, Clearances, Dimensions and FSF Explained
Heat pump clearances are rarely anybody's idea of light reading, but they become fascinating the moment a 1 metre protection zone lands across the patio doors.
Technical insight by Vector Heat
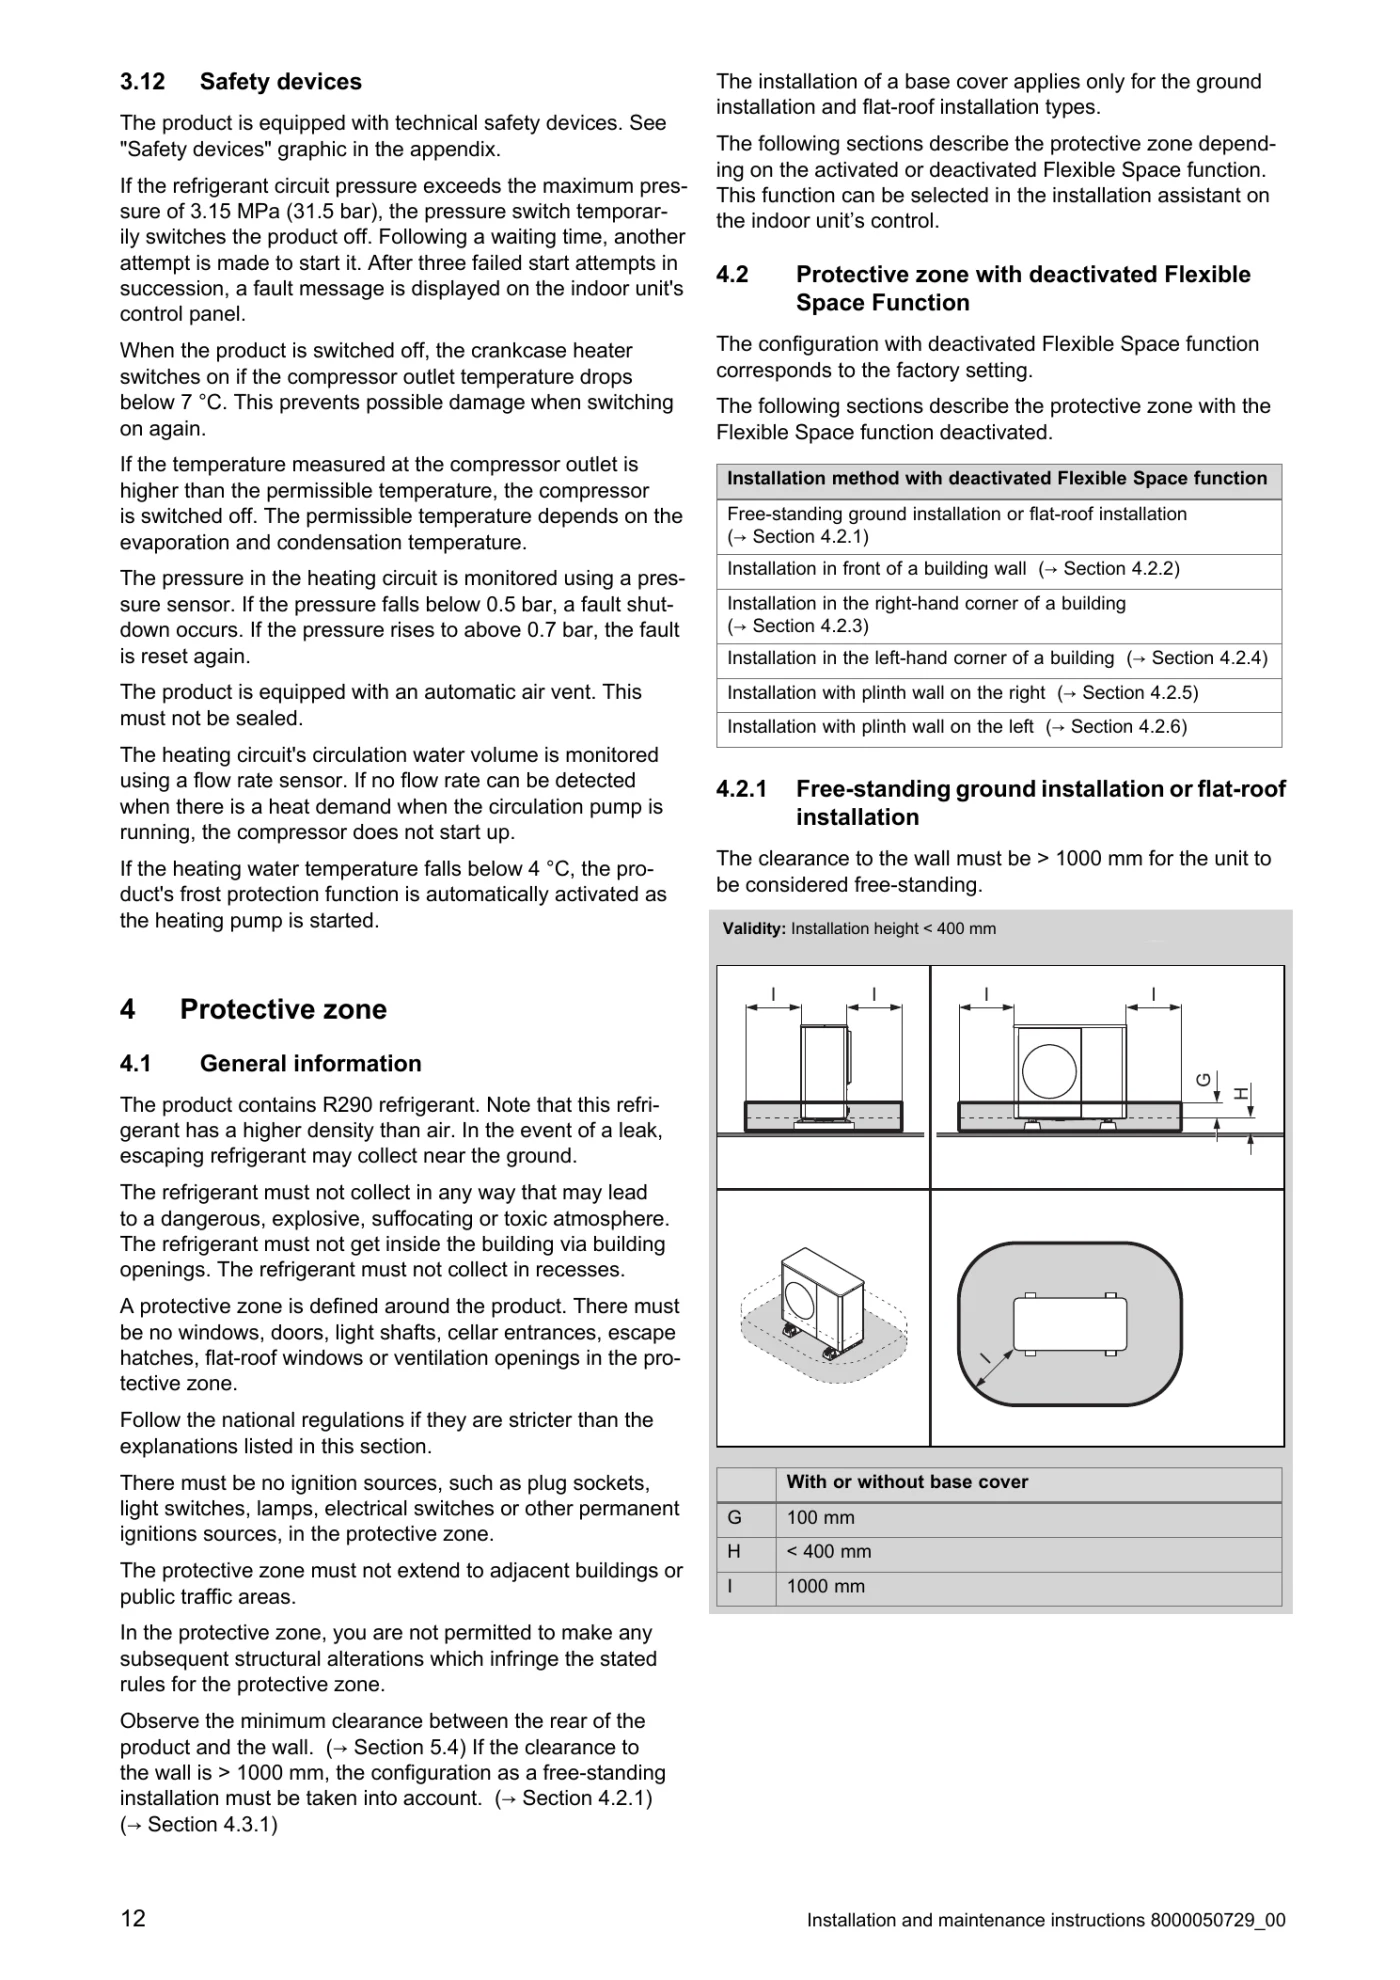
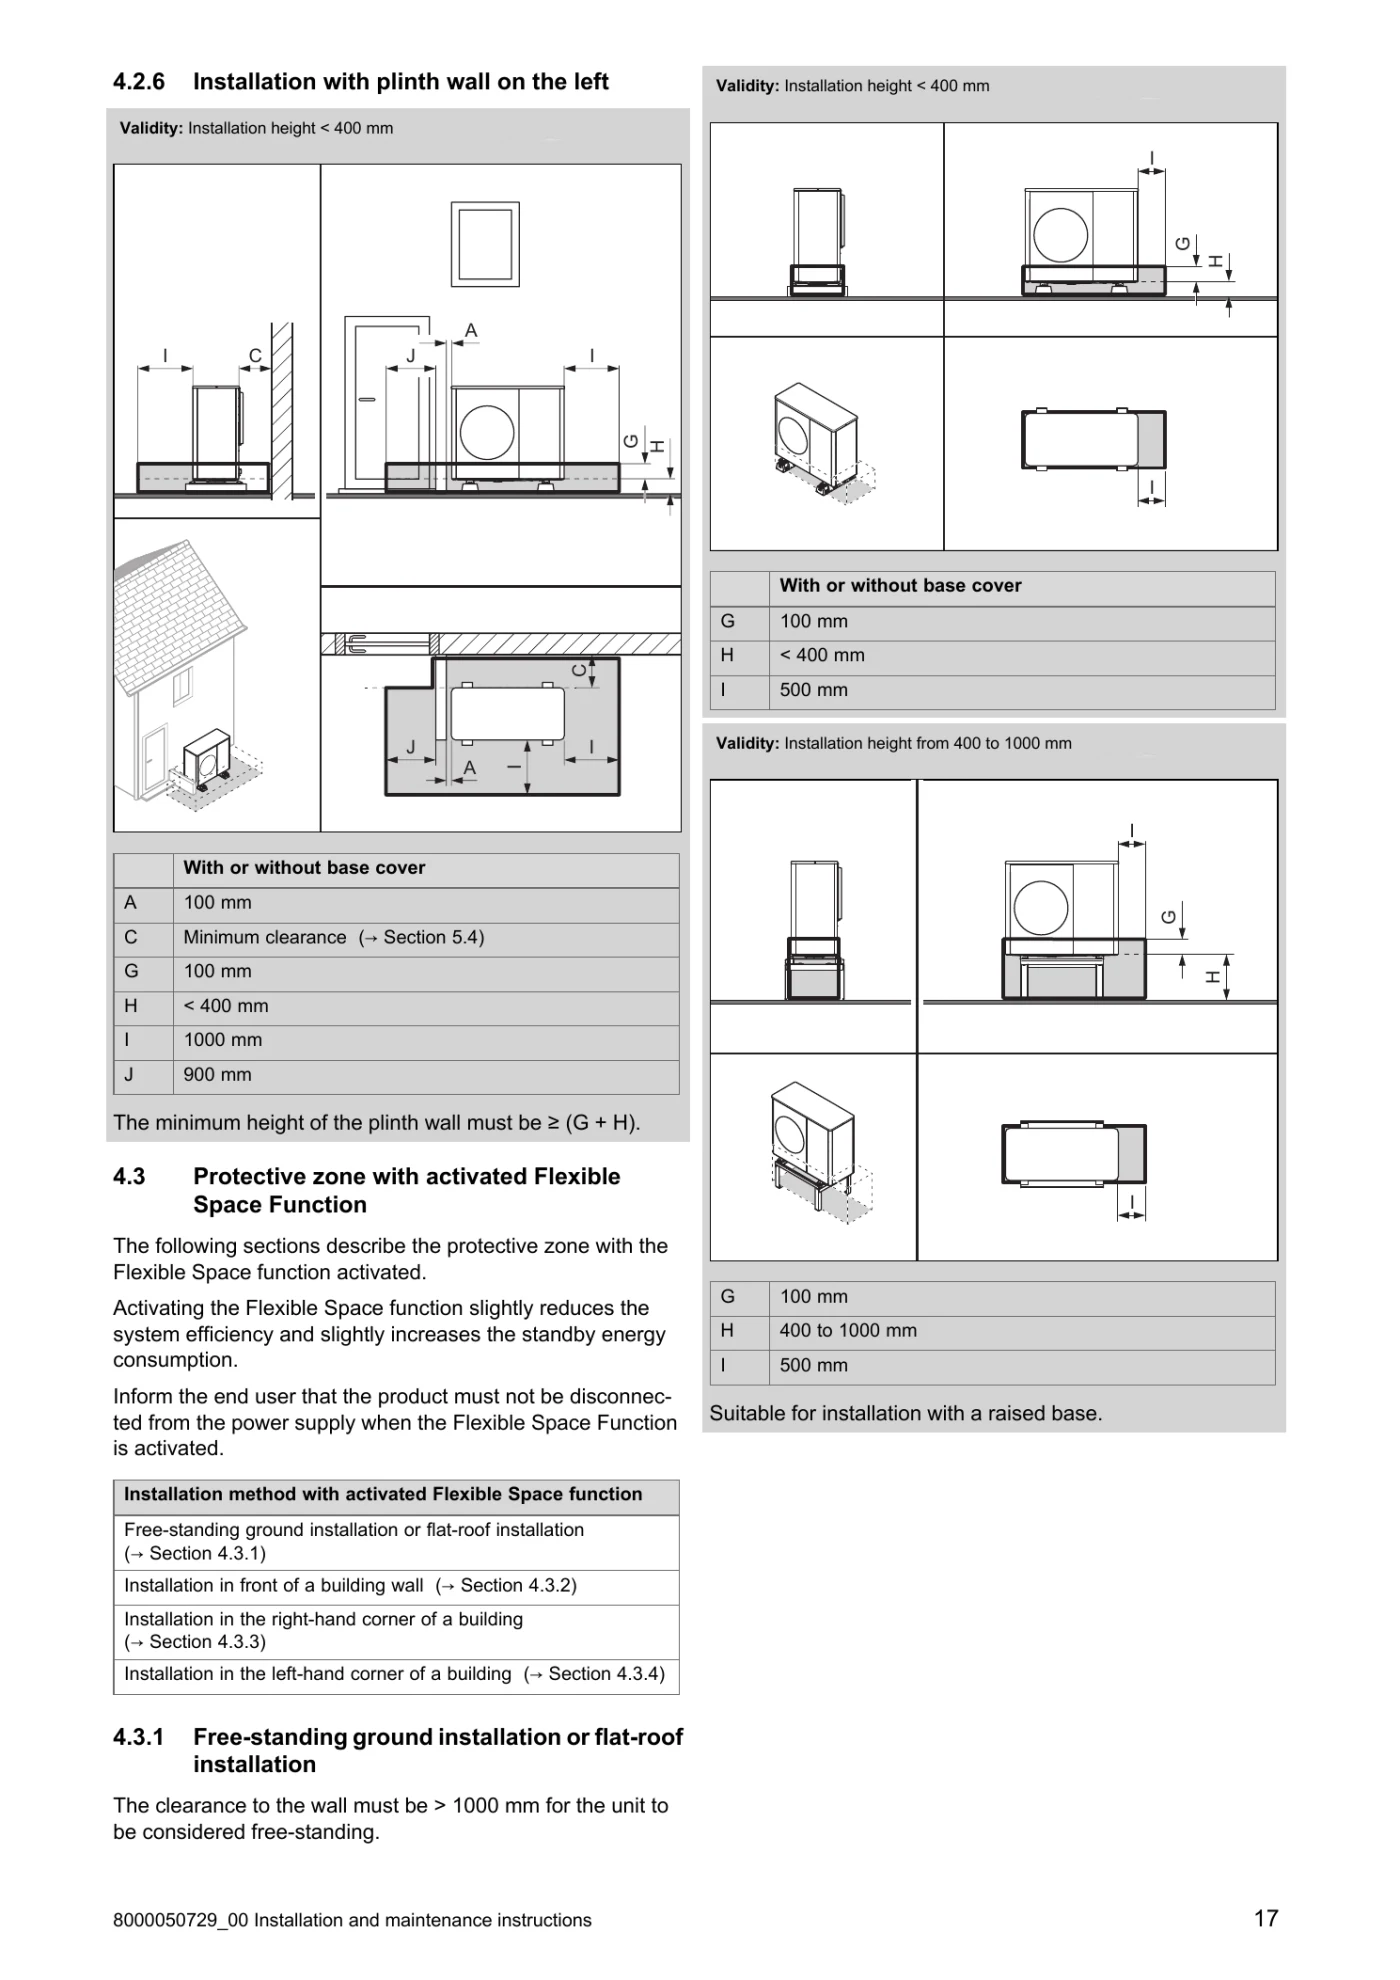
The new Vaillant aroTHERM plus Series 8.1 can use Flexible Space Function (FSF) to reduce the R290 refrigerant protection zone around the outdoor unit. In the common freestanding drawing, the protection zone extends 500 mm horizontally and only 100 mm above the bottom edge of the unit.
Put the unit on 100mm feet and that makes the top of the zone about 200 mm above ground. That is a substantial change when a window, door or wall fitting would have sat inside the former protection zone.
Download the Vaillant aroTHERM plus Series 8.1 installation manuals
Choose the manual for the exact outdoor unit. The single-fan and twin-fan Series 8.1 chassis use separate Vaillant installation and maintenance instructions.
Single-fan 3.5, 5 and 7 kW models
For VWL 35/8.1, VWL 55/8.1 and VWL 75/8.1 outdoor units.
Document 8000050729_00 · PDF · 60 pages · 11.3 MB
Twin-fan 10 and 12 kW models
For VWL 105/8.1 and VWL 125/8.1 outdoor units in 230 V and 400 V versions.
Document 8000050730_00 · PDF · 60 pages · 11.0 MB
For the indoor cylinder, see the uniSTOR Pure and Plus dimensions and installation manuals.
Looking at Pro instead? Our Pro vs Plus technical comparison covers equipment, minimum and maximum outputs, electrical inputs and noise figures for both ranges.
The short answer
FSF reduces the R290 protection zone. It does not remove the separate working spaces needed for airflow and servicing.
The installer must activate FSF during commissioning. If the design relies on the reduced zone, FSF must remain active and the outdoor unit must remain powered.
100 mm
The protection zone reaches 100 mm above the bottom edge of the outdoor unit when FSF is active.
500 mm
The common freestanding FSF drawing uses 500 mm horizontally. Other layouts have different shapes.
25 kWh
Vaillant gives approximately 25 kWh per year as the extra energy associated with FSF.
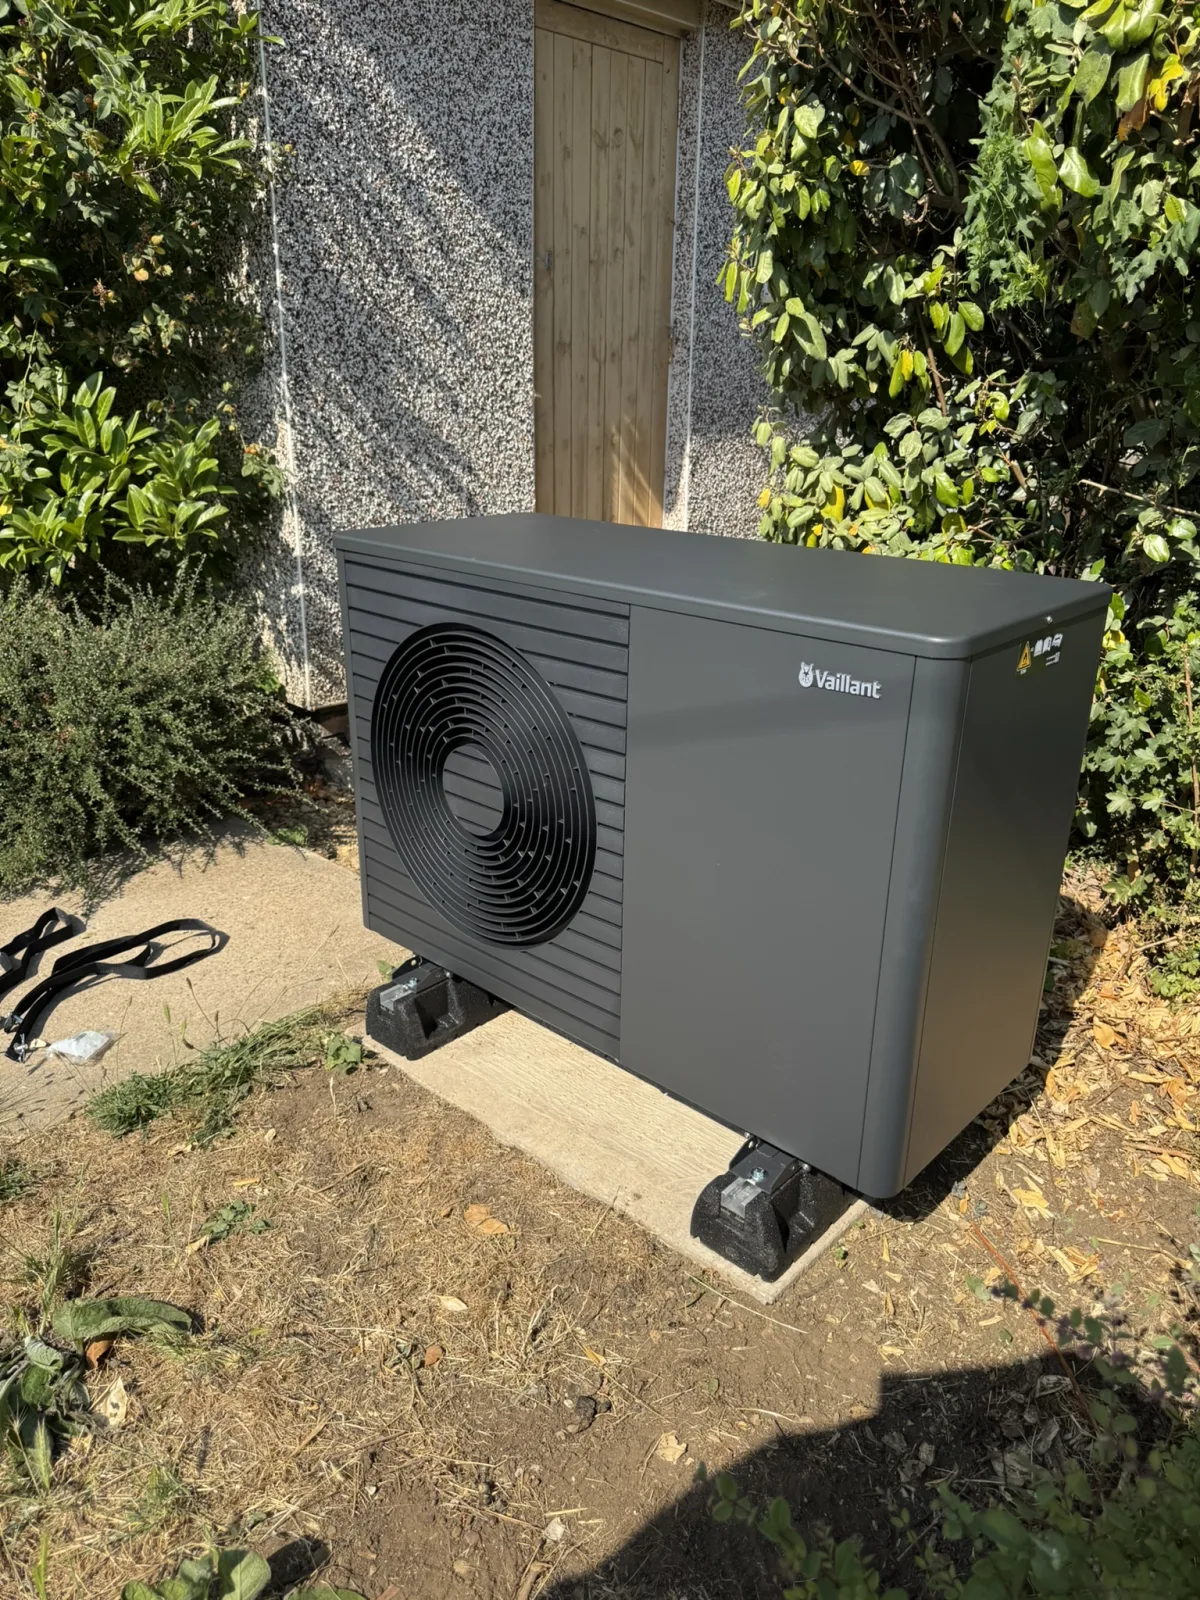
About the feet in this photograph
The new aroTHERM plus requires 400 mm feet. Part of the heat pump's foot fixing comes apart so the unit can fit onto them correctly.
A matching skirt is expected to become available in the next few months and will hide the feet. It is not available yet, which is why the installation currently looks exactly as shown.
Jump to: installation manuals what changed FSF explained normal clearances dimensions FAQs
Why the reduced protection zone matters
I have overlaid the clearances on three Series 8.1 sizes at my own house. They show how much space each chassis needs without making you mentally balance a technical drawing against the brickwork.
How to read the images
Grey lines show the normal airflow and service clearances. The heat pump still needs this working space whether FSF is active or not.
Blue lines show the 500 mm FSF clearance. This is the reduced R290 protection-zone clearance, which is a separate requirement.
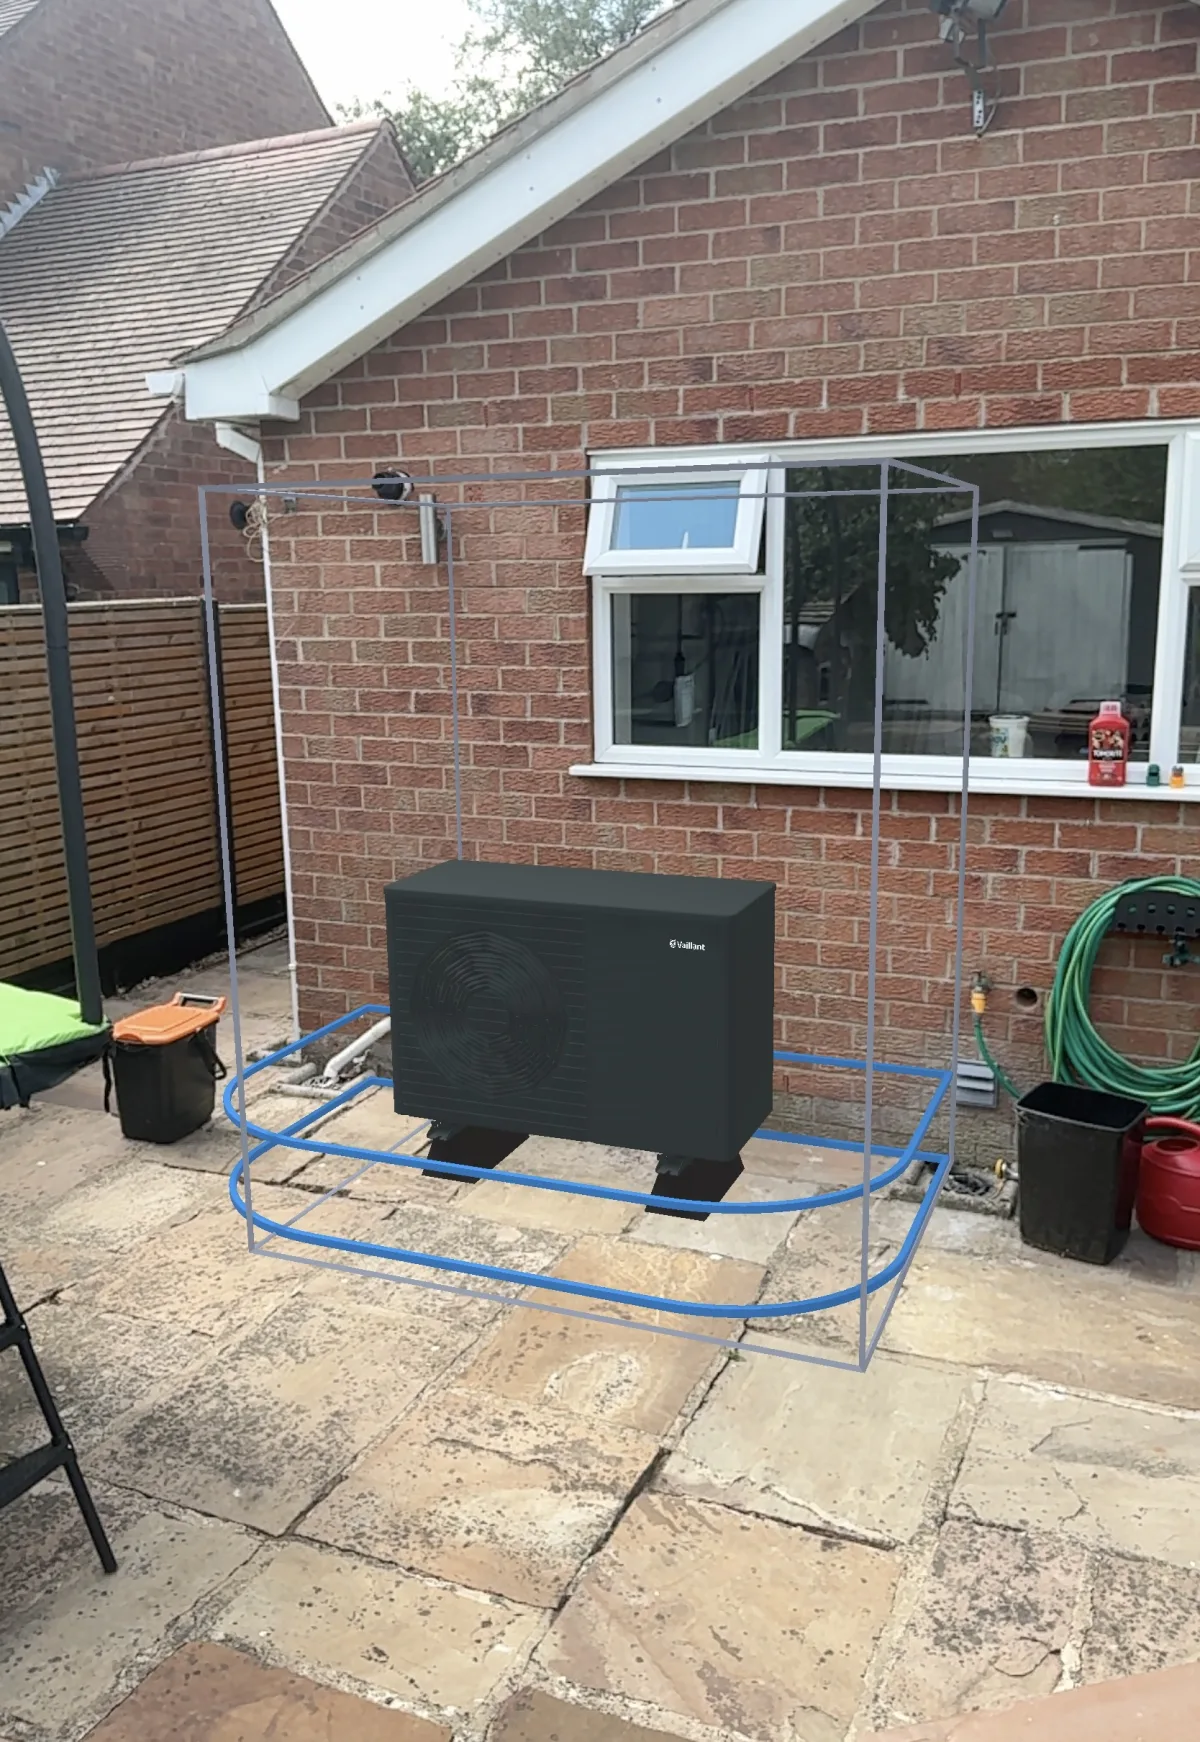
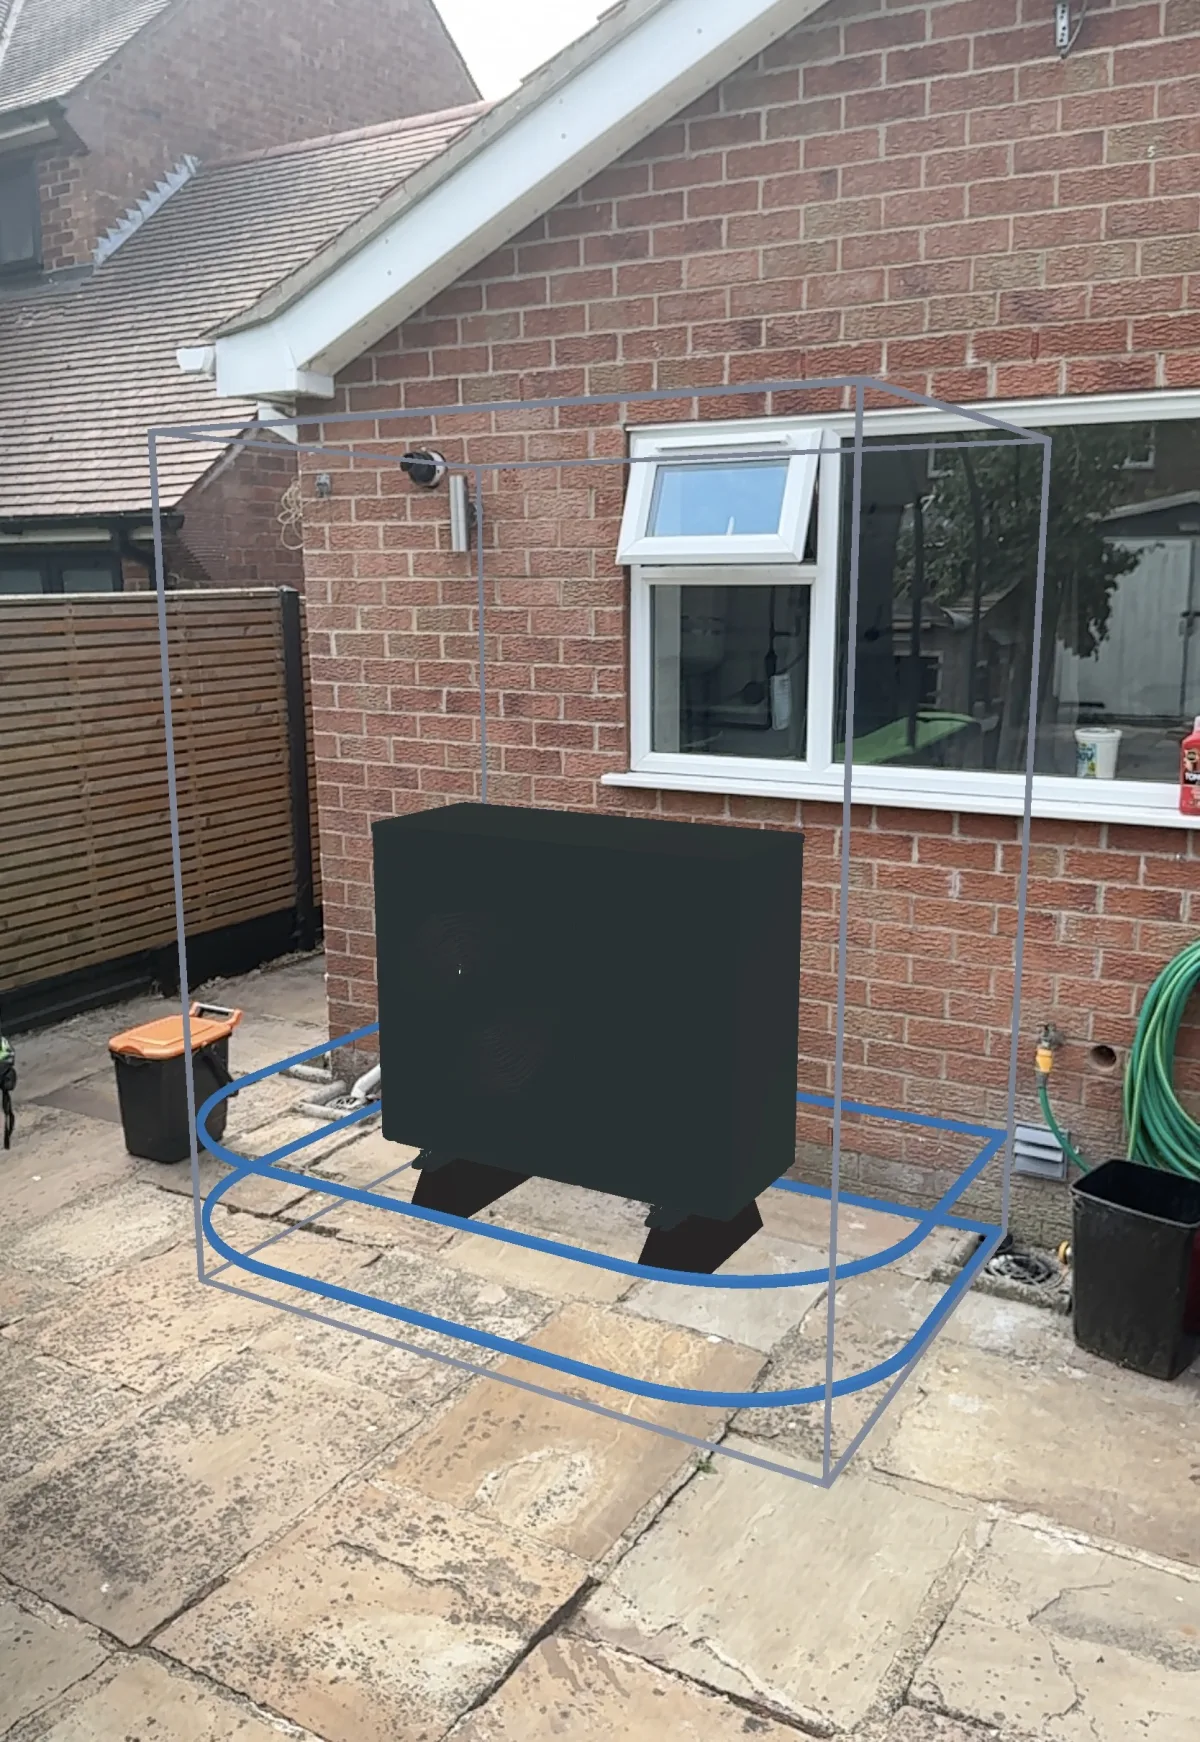
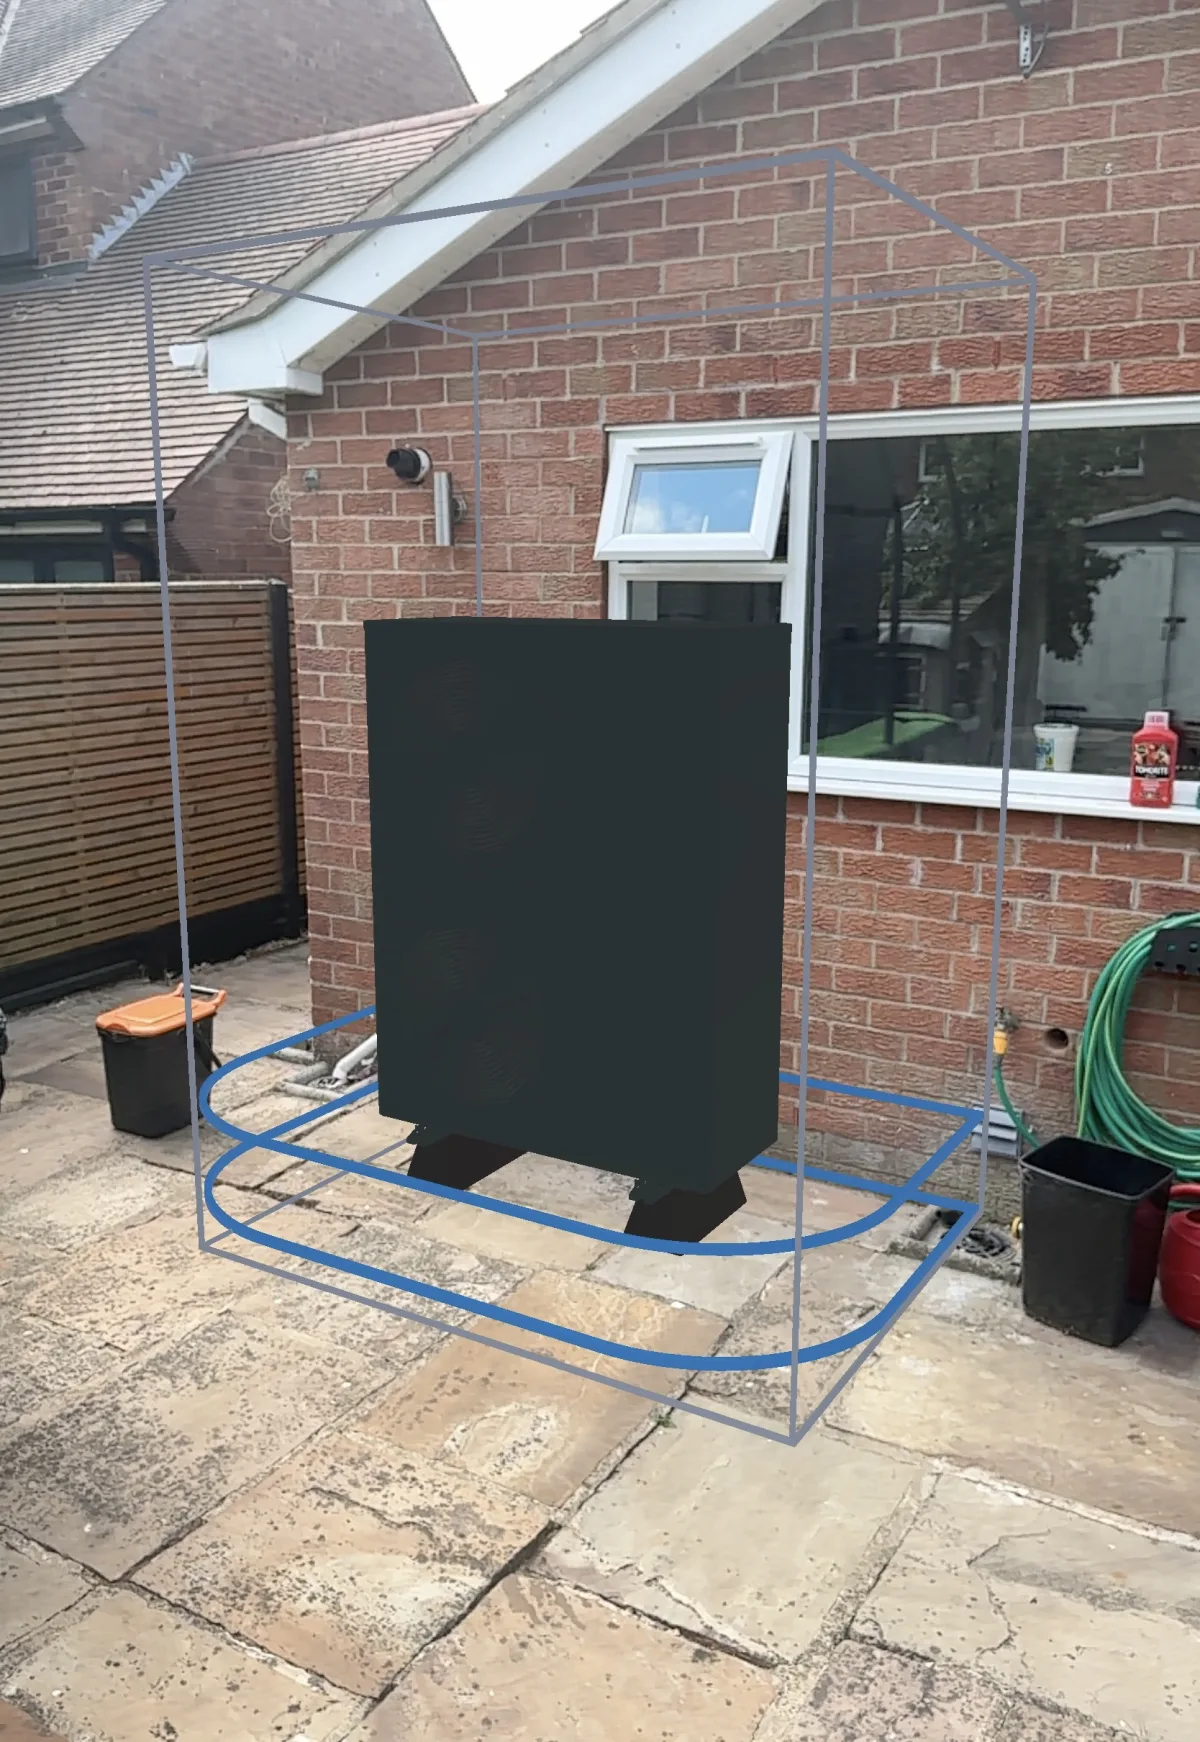
The grey box has not disappeared. That space is still needed for airflow and servicing. What FSF changes is the blue protection zone near the base of the unit, which can open up locations that would otherwise conflict with windows, doors, vents or electrical equipment.
It does not mean every location is suddenly suitable. The installer still has to assess the exact wall or corner arrangement, airflow, access, sound and the route for pipework and condensate.
Protection zone and working clearance are different
The protection zone controls where escaping R290 refrigerant could collect or reach an ignition source. It is about refrigerant safety.
The ordinary installation clearances allow the heat pump to move air and give an engineer space to service it. FSF changes the first one. It does not make the second one disappear.
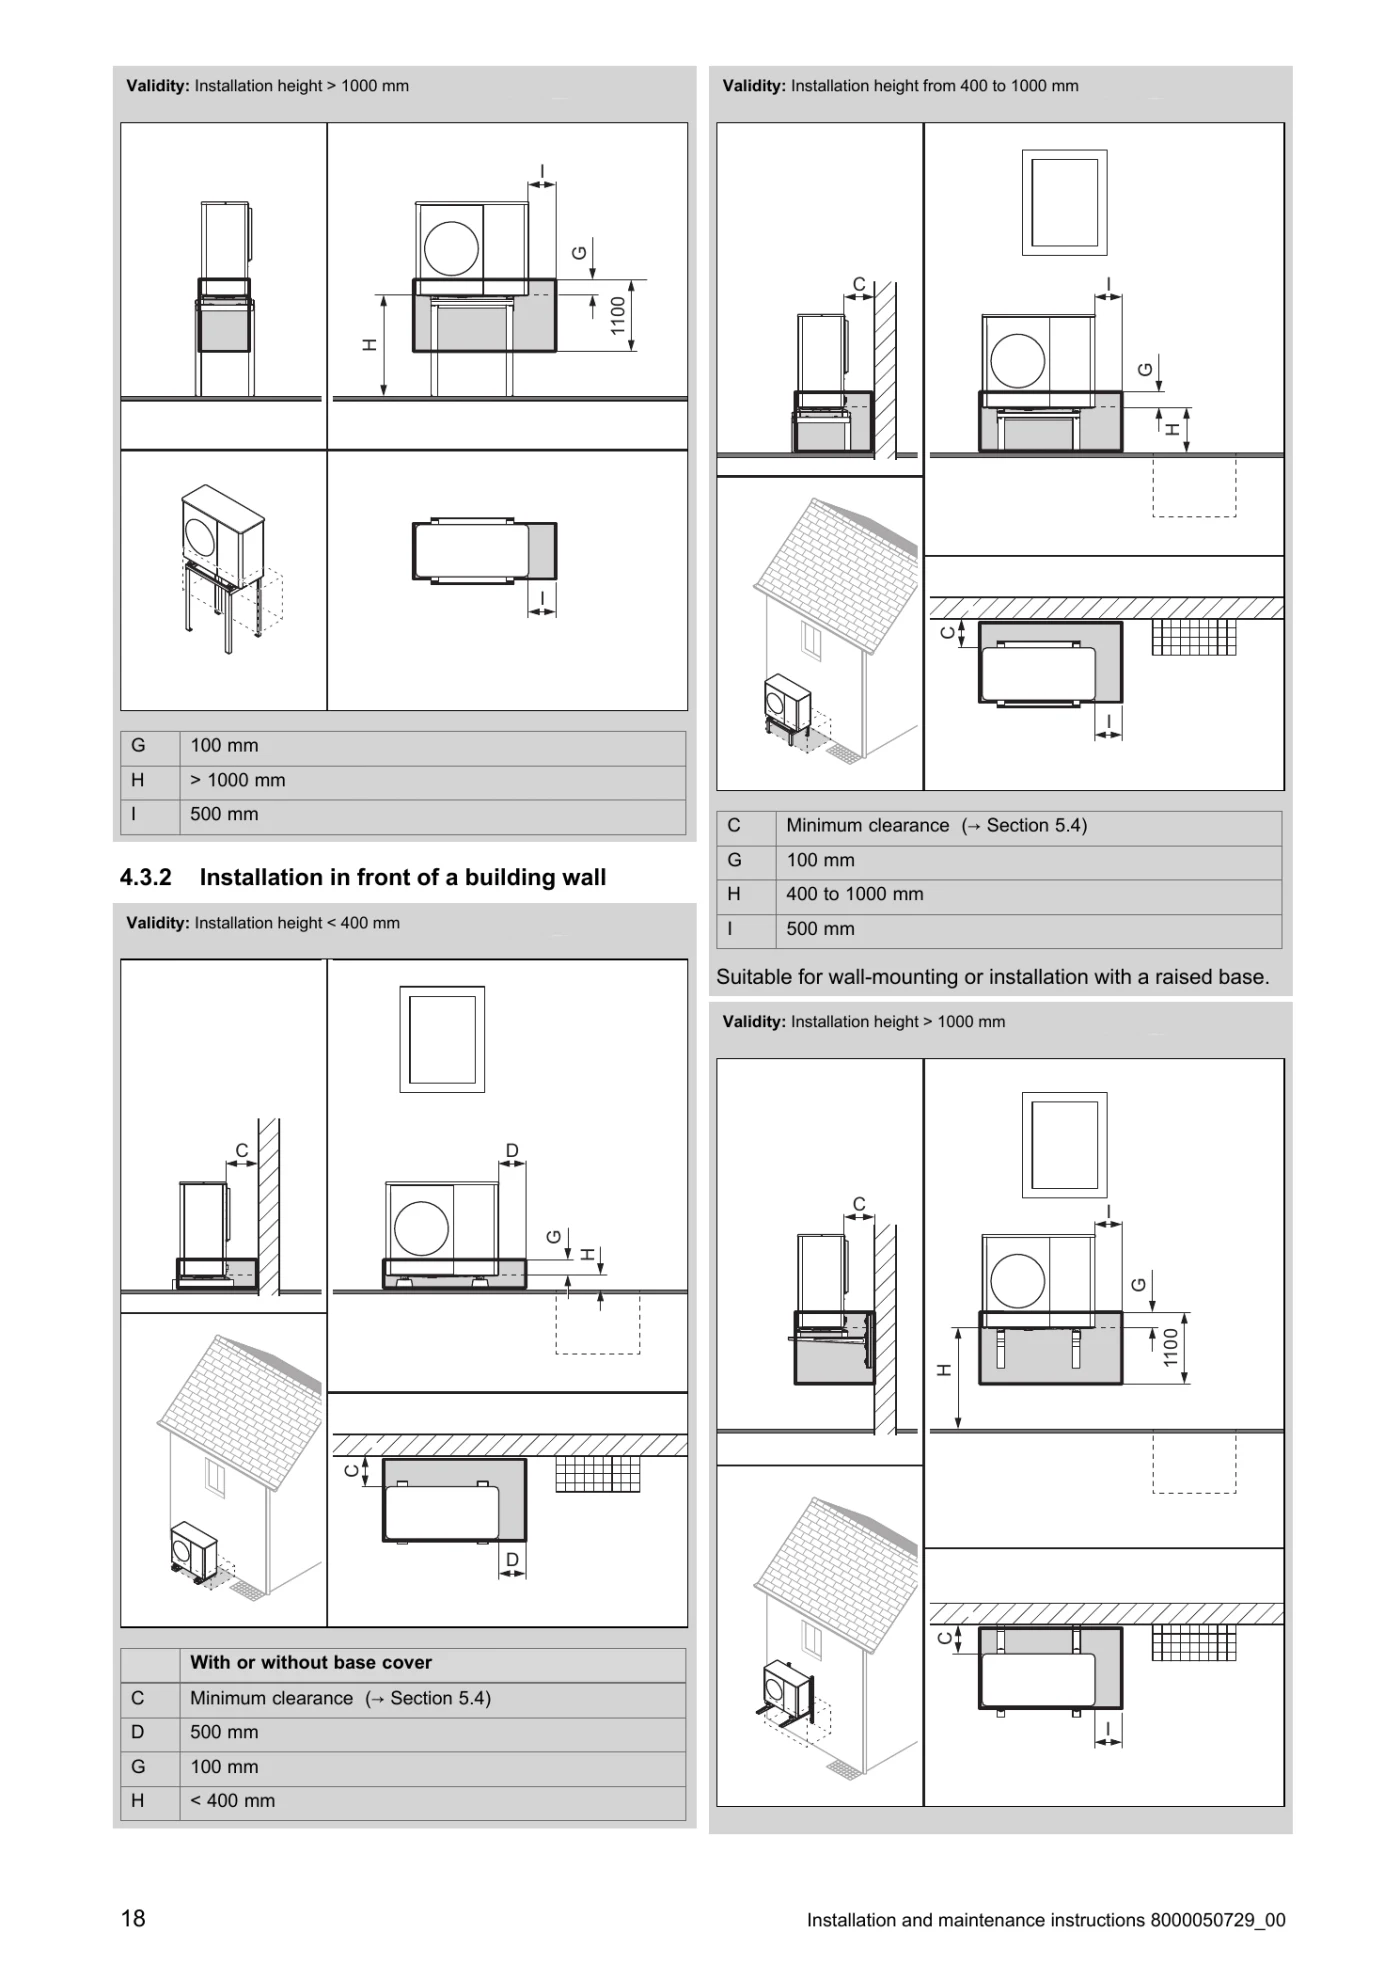
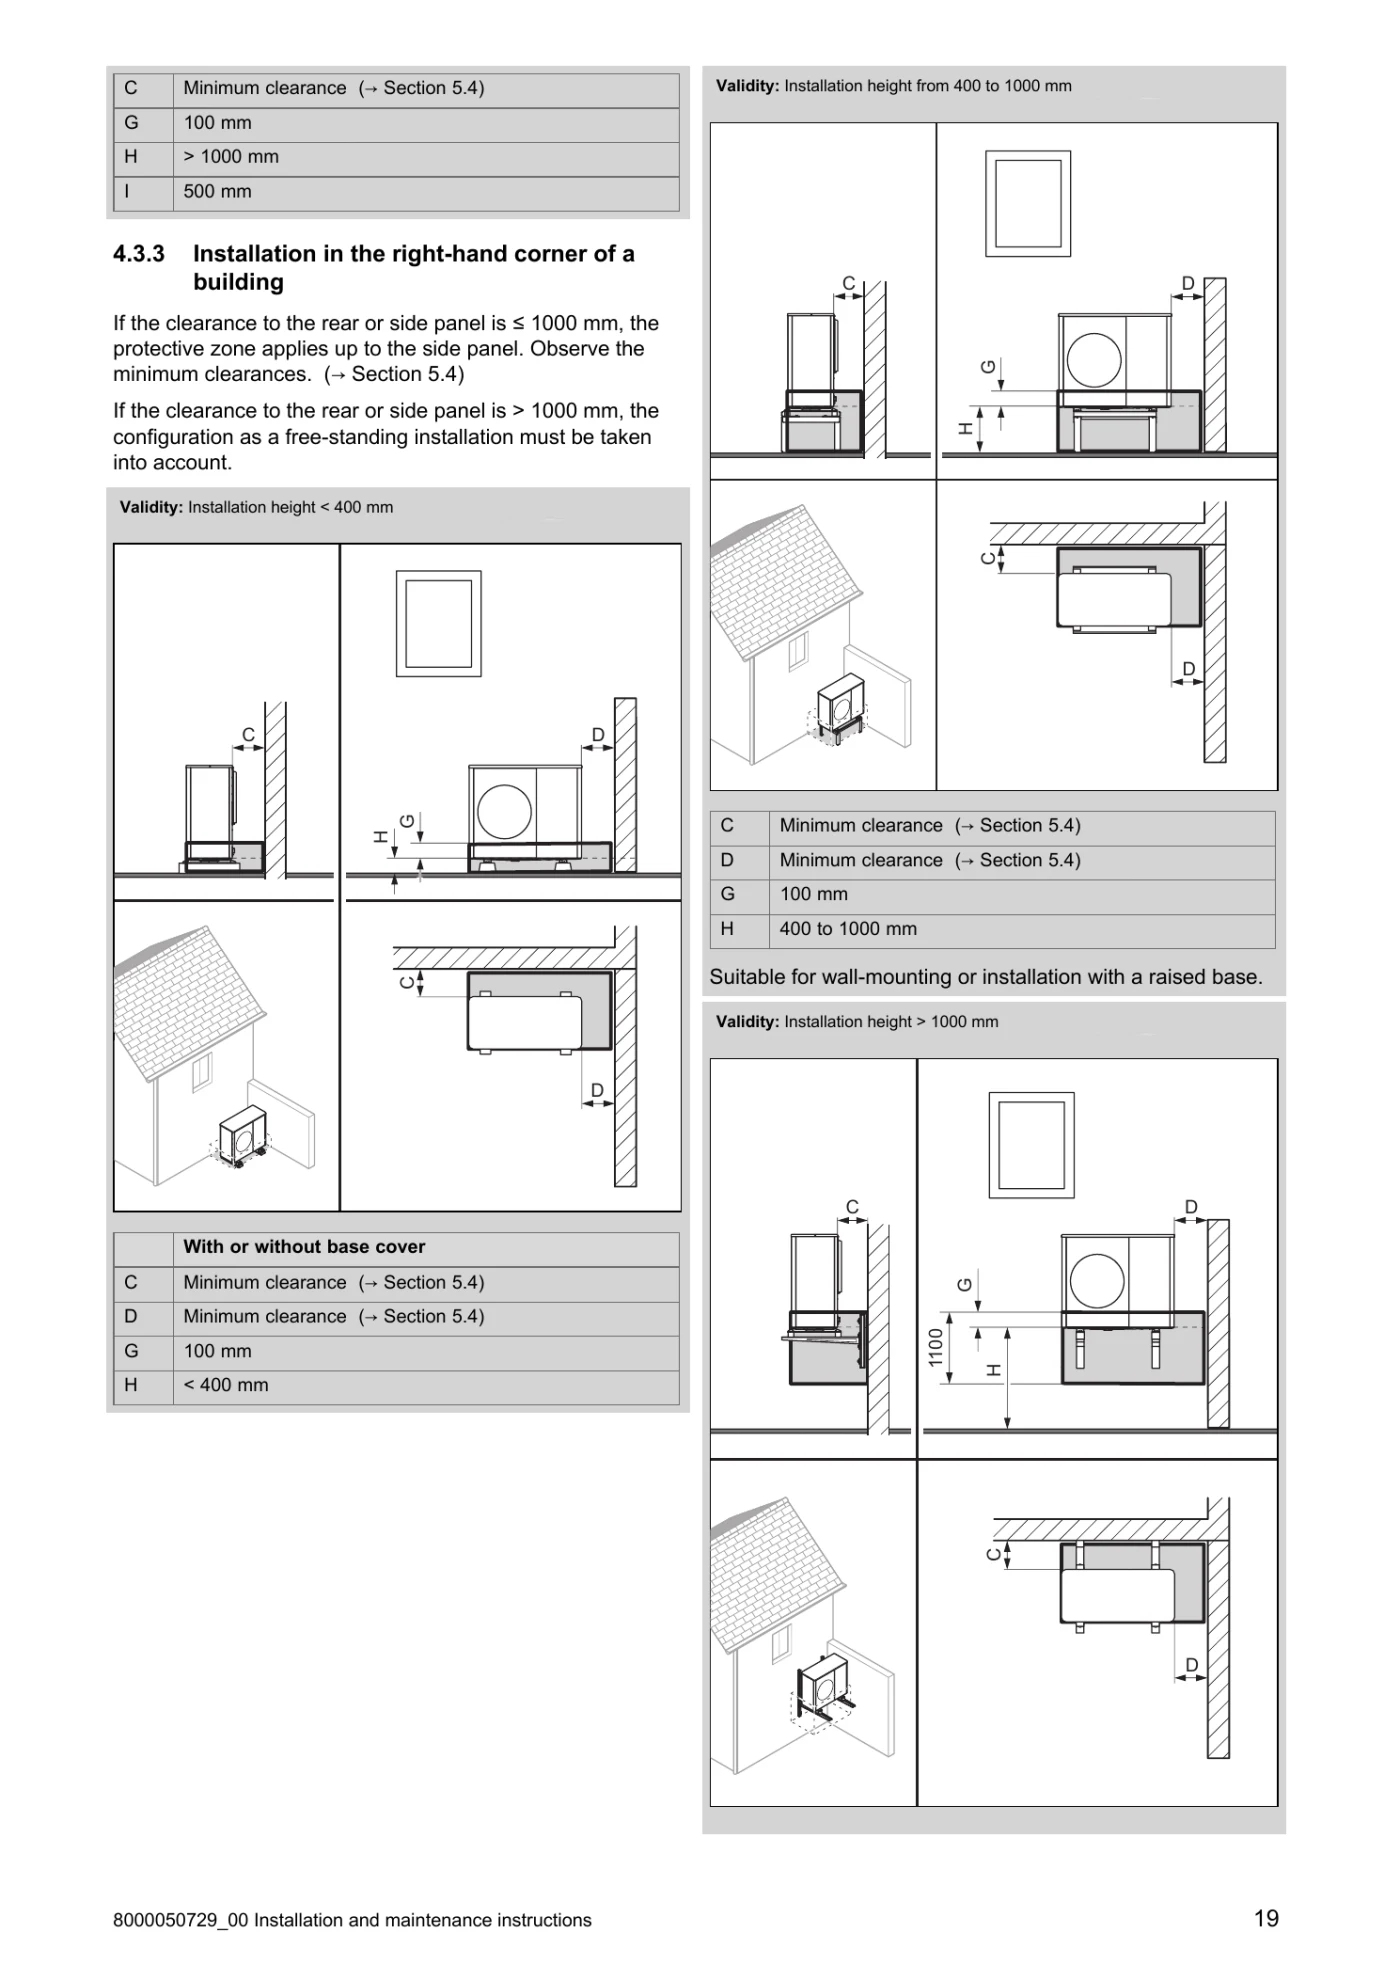
Standard and FSF protection zones
These pages are from the Vaillant UK Series 8.1 installation manual for the 3.5, 5 and 7 kW units. The shaded area is the R290 protection zone.
What is Vaillant Flexible Space Function?
Flexible Space Function is an installer setting on the new aroTHERM plus Series 8.1. It is off by default and is activated during commissioning when the installation needs the reduced protection-zone layout.
Vaillant describes FSF as managing several system components. I believe it is likely to keep the fan running continuously, but Vaillant's public material does not confirm that operating detail.
Vaillant says the function adds approximately 25 kWh of electricity per year. If the reduced zone is part of the design, the unit must stay powered and FSF must remain active.
The three letters on the drawings
G = 100 mm. This is the distance from the bottom edge or base of the outdoor unit to the top of the low protection zone.
H = mounting height. This is the height of the outdoor unit above the ground.
I = 500 mm in the common freestanding FSF drawing. It is not a universal clearance for every wall and corner arrangement.
Why the protection zone is about 200 mm high on a common base
The 100 mm figure is measured above the bottom of the unit, not above the paving. If the bottom of the unit sits 100 mm above ground level, the zone reaches approximately 200 mm above the ground.
That distinction sounds small. On a survey it can be the difference between a sensible location and drawing blue boxes through the French doors like a very niche game of The Crystal Maze.
Vaillant aroTHERM plus Series 8.1 minimum installation clearances
These are the ordinary minimum spaces from the reviewed Series 8.1 installation manual. They are for access and airflow, so they still matter when FSF is active.
| Position | Minimum clearance | What it is for |
|---|---|---|
| Left side | 100 mm | Airflow and installation space. |
| Above | 1000 mm | Free air movement above the outdoor unit. |
| Rear, heating only | 200 mm | Air intake and separation from the wall. |
| Rear, heating and cooling | 250 mm | Additional rear space for the heating-and-cooling arrangement. |
| Right side | 500 mm | Service and component access. |
| Front | 600 mm | Discharge airflow and working space. |
| Below a wall-mounted unit | 300 mm | Space beneath the unit and mounting arrangement. |
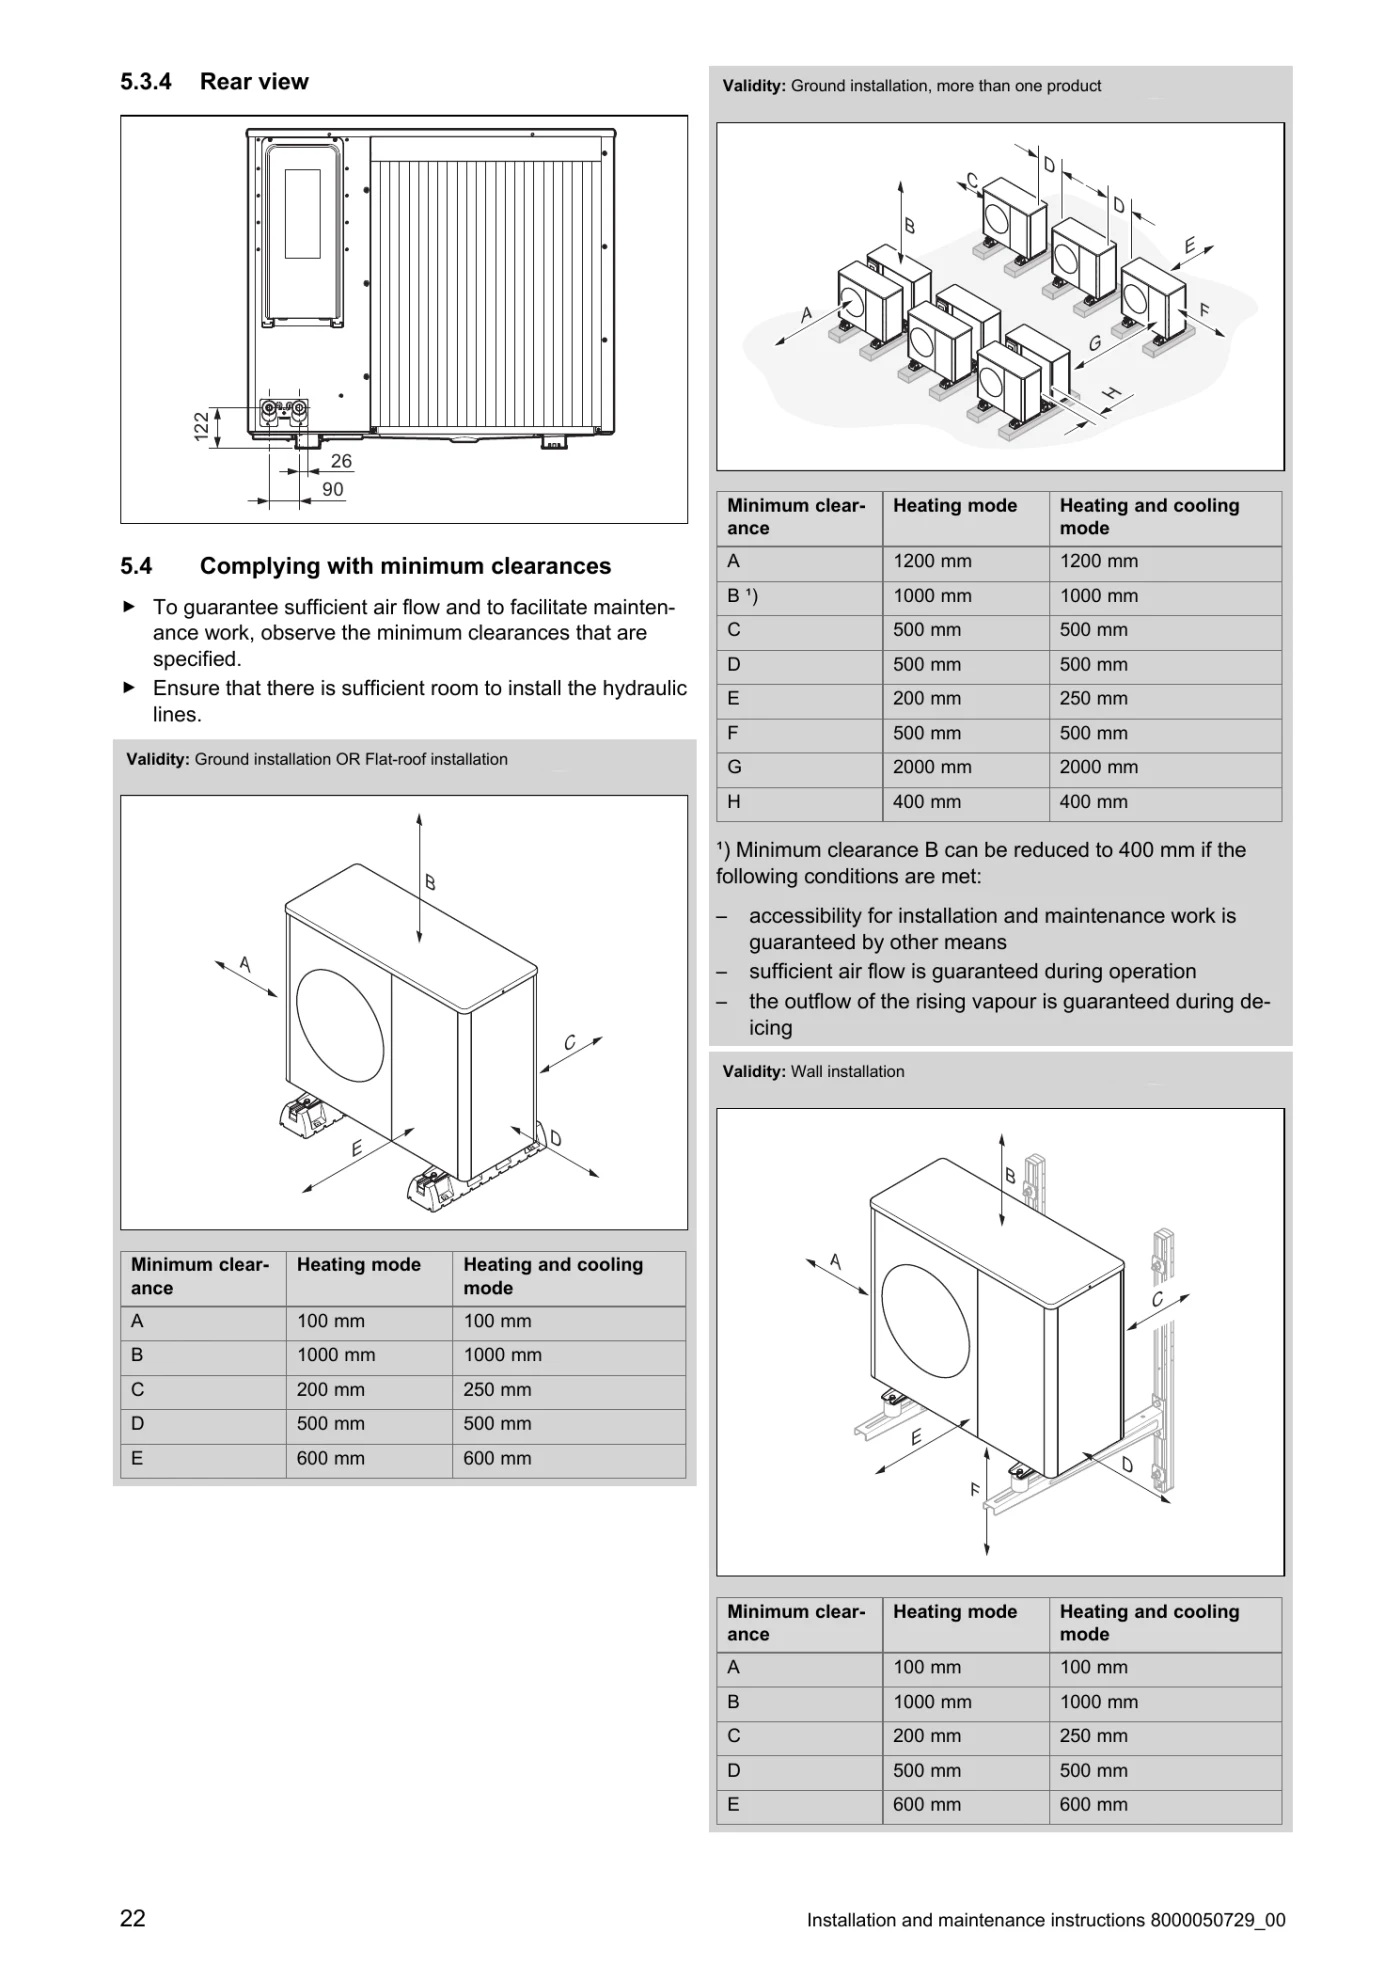
Minimum is not always best. A survey still needs to consider whether an engineer can remove panels, reach components and work without adopting the posture of someone retrieving a dropped sock from behind a wardrobe.
Vaillant aroTHERM plus 2026 dimensions and weights
The new Series 8.1 units are all 1100 mm wide and 450 mm deep across these four models. Weights are ready-for-operation values from the UK manuals; the 10 and 12 kW units differ by electrical supply.
| Model | Nominal size | Width | Height | Depth | Weight |
|---|---|---|---|---|---|
| VWL 55/8.1 | 5 kW | 1100 mm | 765 mm | 450 mm | 114 kg |
| VWL 75/8.1 | 7 kW | 1100 mm | 965 mm | 450 mm | 132 kg |
| VWL 105/8.1 | 10 kW | 1100 mm | 1480 mm | 450 mm | 196 kg (230 V) 211 kg (400 V) |
| VWL 125/8.1 | 12 kW | 1100 mm | 1480 mm | 450 mm | 196 kg (230 V) 211 kg (400 V) |
Survey note
Do not survey from the cabinet dimensions alone. Add the rear, side, front and top working spaces, then overlay the correct R290 protection-zone drawing for the exact wall, corner and mounting height.
That is the footprint the property needs to accommodate. The box is only the middle of the answer.
What an installer needs to check before choosing the position
- the exact Series 8.1 model and chassis height
- whether FSF will be activated and relied on
- the mounting height and base arrangement
- whether the unit is freestanding, against a wall or in a corner
- windows, doors, air bricks, vents, drains and openings into the building
- electrical equipment and other potential ignition sources
- ordinary airflow and service clearances
- sound at neighbouring windows and outdoor amenity areas
- condensate drainage, pipe routes and access for future servicing
- protection from vehicles where the unit is near a driveway or manoeuvring area
This is why a proper heat-pump survey and design matters. A technically permitted position can still be awkward to service, noisy in the wrong direction or needlessly difficult to pipe.
The outdoor unit also sits inside a complete heating design. Heat loss, flow temperature and emitters still decide whether the system performs well, which I explain in our guide to what makes an air source heat pump efficient.
FAQ
Can I download the Vaillant aroTHERM plus Series 8.1 installation manuals?
Yes. Download Vaillant manual 8000050729_00 for the single-fan 3.5, 5 and 7 kW models, or manual 8000050730_00 for the twin-fan 10 and 12 kW models.
What is Vaillant Flexible Space Function?
Flexible Space Function, or FSF, is an installer-activated Series 8.1 function that allows a reduced R290 protection zone. If the design relies on that reduced zone, FSF must remain active and the outdoor unit must remain powered.
Does FSF keep the fan running all the time?
I believe it is likely that FSF keeps the fan running continuously, but Vaillant's public information does not confirm this. Vaillant describes FSF as managing several system components, so the exact operating sequence still needs technical confirmation.
How high is the FSF protection zone?
Dimension G is 100 mm above the bottom edge or base of the outdoor unit. If the unit is mounted 100 mm above the ground, the top of the zone is therefore about 200 mm above ground level.
Is the new Vaillant aroTHERM plus clearance always 500 mm?
No. The common freestanding FSF drawing uses 500 mm for dimension I, but walls, corners and mounting heights change the protection-zone shape. The ordinary service and airflow clearances are separate again.
Can the Series 8.1 go below a window?
The low FSF protection zone can make positions below windows possible where the standard protection zone would not fit. The exact model, mounting height, diagram, window position and ordinary working clearances still need checking before the location is approved.
What are the dimensions of the 7 kW aroTHERM plus Series 8.1?
The VWL 75/8.1 is 1100 mm wide, 965 mm high and 450 mm deep. Its confirmed weight is 132 kg.
Does FSF use more electricity?
Vaillant states that Flexible Space Function adds approximately 25 kWh per year. That is the published figure I would use rather than guessing at the operating sequence behind it.
Planning a Vaillant heat-pump installation?
Vector Heat designs and installs air source heat pumps across Lincolnshire. We check the heat loss, outdoor-unit position, sound, emitters, hot water and controls before the installation is turned into a quote.
See our heat-pump installation process