
Heating experience
Liam has worked in plumbing and heating for 23 years.
Air conditioning
In England, heat-and-cool air con can often be permitted development. Cooling-only systems need a different planning check.
Insight by Vector Heat
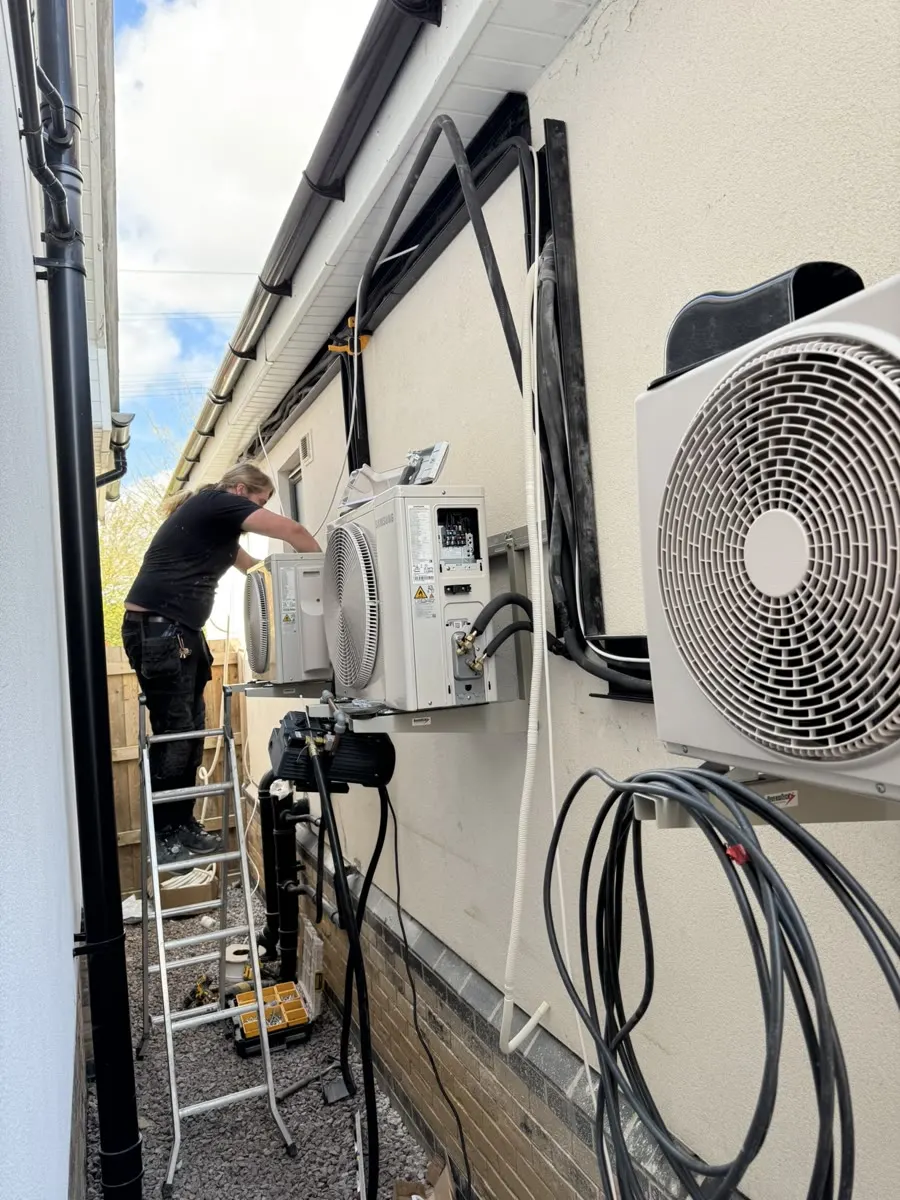
The useful answer is not one blanket yes or no. In England, a domestic air conditioning system that heats and cools can often use the air-source heat-pump permitted development right if every condition is met. A genuinely cooling-only system has no specific permitted development right.
That does not mean cooling-only air conditioning is banned or always needs an application. The council may decide planning permission is unnecessary where the work would not materially affect the building's external appearance. The government says there is no blanket rule, so check rather than guess.
At Vector Heat, the air conditioning systems we fit heat and cool. Customers call it air con; planning rules call it an air-to-air heat pump. The label matters because it changes which route may apply.
Heat-and-cool system in England: often permitted development under Class G if it meets the unit, noise, siting, property and use conditions.
Cooling-only system: no specific permitted development right. Permission may still be unnecessary where there is no material effect on the external appearance, but ask the local planning authority.
Protected or controlled property: listed buildings, conservation areas, flats, leaseholds, Article 4 areas and homes with earlier planning restrictions need extra checks.
Liam has worked in plumbing and heating for 23 years.
The first two qualifying installations can use Class G.
Maximum outdoor compressor volume under Class G.
The noise assessment standard used by Class G.
On this page: which route applies Class G rules noise protected homes FAQs
| Proposed system | Starting position in England | What to do |
|---|---|---|
| Air con that heats and cools | May be permitted development as an air-source heat pump | Check every Class G condition, including MCS 020a noise, unit size, number and siting |
| Cooling-only air con | No specific permitted development right | Ask the council whether the external change is material and whether an application is needed |
| Listed building or its curtilage | Class G permitted development does not apply | Ask about planning permission and listed building consent before work |
| Flat or leasehold home | Planning and private permissions can both apply | Check Class G, the lease, freeholder and management-company rules |
The reason this topic gets confusing is that planning language does not always match customer language.
Homeowners search for air conditioning. Class G of the permitted development rules covers air-source heat pumps, including units that heat and cool. In real life, the wall-mounted air con units we fit do both.
For a house, the outdoor compressor unit must not exceed 1.5 cubic metres. For a qualifying block made wholly of flats, the limit is 0.6 cubic metres. The first two installations can qualify at a detached house; only the first can qualify at a non-detached house or block of flats.
The installation must comply with MCS 020a, must not be used solely for cooling, and must be positioned to minimise its effect on the building's appearance and the amenity of the area. Pitched-roof units do not qualify. A unit on a flat roof must be at least one metre from the roof edge.
There are also highway-facing, conservation-area, World Heritage Site, listed-building, scheduled-monument and existing-wind-turbine restrictions. Permitted development rights may have been removed by a planning condition or Article 4 direction.
The old one-metre boundary restriction was removed from England's Class G rules in 2025.
That matters because outdoor units are often fitted down the side of a house, on a rear wall, or in a position where pipe routes, condensate and electrics can be kept sensible.
That change does not make every boundary position acceptable. The unit still has to meet the noise assessment and the remaining Class G conditions. The position also needs to make sense for airflow, service access, pipe routes, electrical supply, condensate, appearance and neighbours.
Outdoor units are not difficult for the sake of it. They just need air, access and a bit of thought. A bit like most engineers, but with fewer opinions on tea.
The 2025 permitted development changes allow more flexibility than the old rules. For detached houses, the first two air-source heat-pump installations can be permitted development where all conditions are met. For non-detached houses and qualifying blocks of flats, only the first installation can qualify.
That does not mean two outdoor units are always the best design. Sometimes a single outdoor unit with multiple indoor units makes sense. Sometimes separate single splits are better. Sometimes the neatest answer is not the cheapest answer, which is inconvenient but familiar.
The design should consider how many rooms need cooling or heating, whether rooms need different temperatures, outdoor space, visual impact, noise, pipe routes and future servicing.
For one room, a single split is often the best value. If that room is used for sleeping, the details in our guide to air conditioning in a bedroom become particularly important. For several rooms, the design needs thinking through properly.
Noise is one of the main checks. From 28 May 2026, MCS 020a is the certification scheme used for the Class G planning assessment.
Modern domestic air conditioning outdoor units are normally quiet when specified and positioned properly, but the assessment still considers sound at neighbouring habitable-room windows.
That means you should think about where the nearest neighbouring bedroom or living-room window is, whether the outdoor unit faces a boundary, whether walls or fences could reflect noise, whether the unit will run at night, and whether more than one outdoor unit is being fitted.
This is not about assuming air con is noisy. It is about proving the position is sensible before the job is done.
Nobody wants an outdoor unit placed like it is trying to start a neighbour dispute. We have enough of those from bins, parking and fence panels.
This is where you slow down and check first.
Class G does not apply where the heat pump would be installed on a listed building, within its curtilage, or within a scheduled monument. Listed building consent may also be needed.
In a conservation area or World Heritage Site, Class G restricts units on a wall or roof that fronts a highway and units placed nearer to a highway bounding the property than the nearest part of the building. The exact answer depends on the property and the proposed position.
I would not guess on this. Check before fitting. The local authority website is usually the first place to look. I have emailed a local authority before and had a quick "yes, that is fine" reply, which is exactly the kind of boring admin win you want before anyone starts drilling.
That does not mean air conditioning is impossible. It means the design may need more care, a less visible location, or approval before work starts.
Flats and leasehold properties need a separate check.
Class G can apply to a building made wholly of flats, but only the first installation can qualify and the outdoor compressor volume limit is 0.6 cubic metres. Even if planning permission is not the main problem, you may still need permission from the freeholder, landlord, management company or building owner under the lease.
External walls, balconies, roof spaces and communal areas are often controlled. You can have a technically sensible air con design and still fall over because the lease says no.
That is annoying, but it is better to find out before someone drills a hole through the wall.
Planning permission and Building Regulations are different things.
Even when planning permission is not needed, the installation still needs to be done properly. Fixed air conditioning involves electrics, pipework, refrigerant work, condensate drainage, penetrations through walls and energy-efficiency considerations.
The electrical work needs to be safe. The outdoor unit needs suitable isolation. The indoor unit needs a proper condensate route. The refrigeration work needs competent handling.
This is one reason a proper survey matters. Our air conditioning survey checks the indoor and outdoor positions before installation; it is not just "put the box there and hope the remote works".
Standalone cooling-only equipment has no specific permitted development right. That is different from saying it always needs a planning application.
The government's current position is that permission may not be required where the installation would not materially affect the building's external appearance. Because that judgement depends on the actual property and proposal, ask the local planning authority. If certainty matters, discuss whether a proposed lawful development certificate is appropriate.
Building Regulations can still apply, including Part L for energy efficiency and Part P for fixed electrical work. Refrigerant work must also be handled by appropriately qualified people.
House, flat, leasehold, listed building or conservation area.
Boundary, access, airflow, visual impact and pipe routes.
Sound pressure at the nearest neighbour's habitable-room window.
Single split, multi split, number of rooms and how the customer will use them.
Where the water from the indoor unit will drain.
Supply, isolation and safe installation.
These checks do not make the job complicated. They stop it becoming complicated later, which is better for everyone involved.
If you want a domestic system that heats and cools, start with the Class G checklist rather than assuming every air conditioner follows the same rule.
The real questions are: does it heat as well as cool, where can the outdoor unit go, does it meet MCS 020a, how many units already exist, is the property listed or protected, is there a lease or management company involved, and can the system be installed neatly, safely and serviceably?
If every condition is met, the work can be permitted development. If one answer is unclear, check with the local planning authority before installation.
If any of those answers are unclear, check first. It is much easier to move a proposed outdoor unit on a survey than it is to move one after it has been fitted. That's less planning advice, more common sense.
In England, a domestic system that heats and cools can often use the air-source heat-pump permitted development right if every condition is met. Cooling-only equipment has no specific permitted development right, although a council may decide permission is unnecessary where the external appearance is not materially affected.
No. Air conditioning is not banned. The planning route depends on what the system does, the property, its position and whether the work materially affects the outside of the building.
The old one-metre boundary restriction was removed from England's air-source heat-pump permitted development rules in 2025. A heat-and-cool unit can be closer if all the other conditions are met, including noise, siting and property restrictions.
Under England's air-source heat-pump permitted development rules, the first two installations can qualify at a detached house. Only the first can qualify at a non-detached house or qualifying block of flats. Every installation must meet the remaining conditions.
A heat-and-cool installation relying on the air-source heat-pump permitted development right must comply with the MCS 020a planning standard, which includes a noise assessment at neighbouring habitable-room windows.
The air-source heat-pump permitted development right does not apply within the curtilage of a listed building. Planning permission and listed building consent may be needed, so check with the local planning authority before work starts.
Flats need extra checks. Class G can apply to a building made wholly of flats if its conditions are met, but planning restrictions, the lease, freeholder permission and management-company rules can all affect the job.
No specific permitted development right covers standalone cooling-only equipment. Planning permission may still be unnecessary if the council considers that it would not materially affect the building's external appearance, but there is no blanket answer.
Vector Heat surveys heat-and-cool systems across Lincoln and Lincolnshire. We check the rooms, outdoor-unit position, pipe route, condensate, electrics and planning constraints before recommending a design.
Arrange an air conditioning survey